
Virtual Tour

Explore the Layout

Click any room on the floor plan to see a photo. Use the tabs to switch between levels.

Woodland Chalet main level: an open kitchen, breakfast nook and great room with the primary suite at the east end, and a wing swung to the south-west holding two more bedrooms, the hall bath and the garage. LIVING ROOM16' × 15'BEDROOM 214' × 14'BATHROOM14' × 5'BEDROOM 315' × 15'HALLENTRYGARAGE20' × 26'BREAKFAST NOOK14' × 15'KITCHEN18' × 16'LAUNDRY12' × 8'HALLP/RFAMILY ROOM20' × 13'FORMAL DINING19' × 11'ENTRY13' × 9'PRIMARY BEDROOM16' × 19'WALK-IN CLOSET16' × 7'HALLWET BAROFFICE12' × 10'PRIMARY BATH16' × 14' DECKPORCHWALKWAYWCSHWRTUB MAIN LEVEL WOODLAND CHALET ILLUSTRATIVE PLAN 0 10 FT

Room dimensions for every level are on the floor plans page.

The Walkthrough
Step Inside Woodland Chalet

A guided walkthrough of our five-level Deep Creek Lake retreat

  • 8Bedrooms
  • 7.5Bathrooms
  • 20Sleeps
  • 5Levels
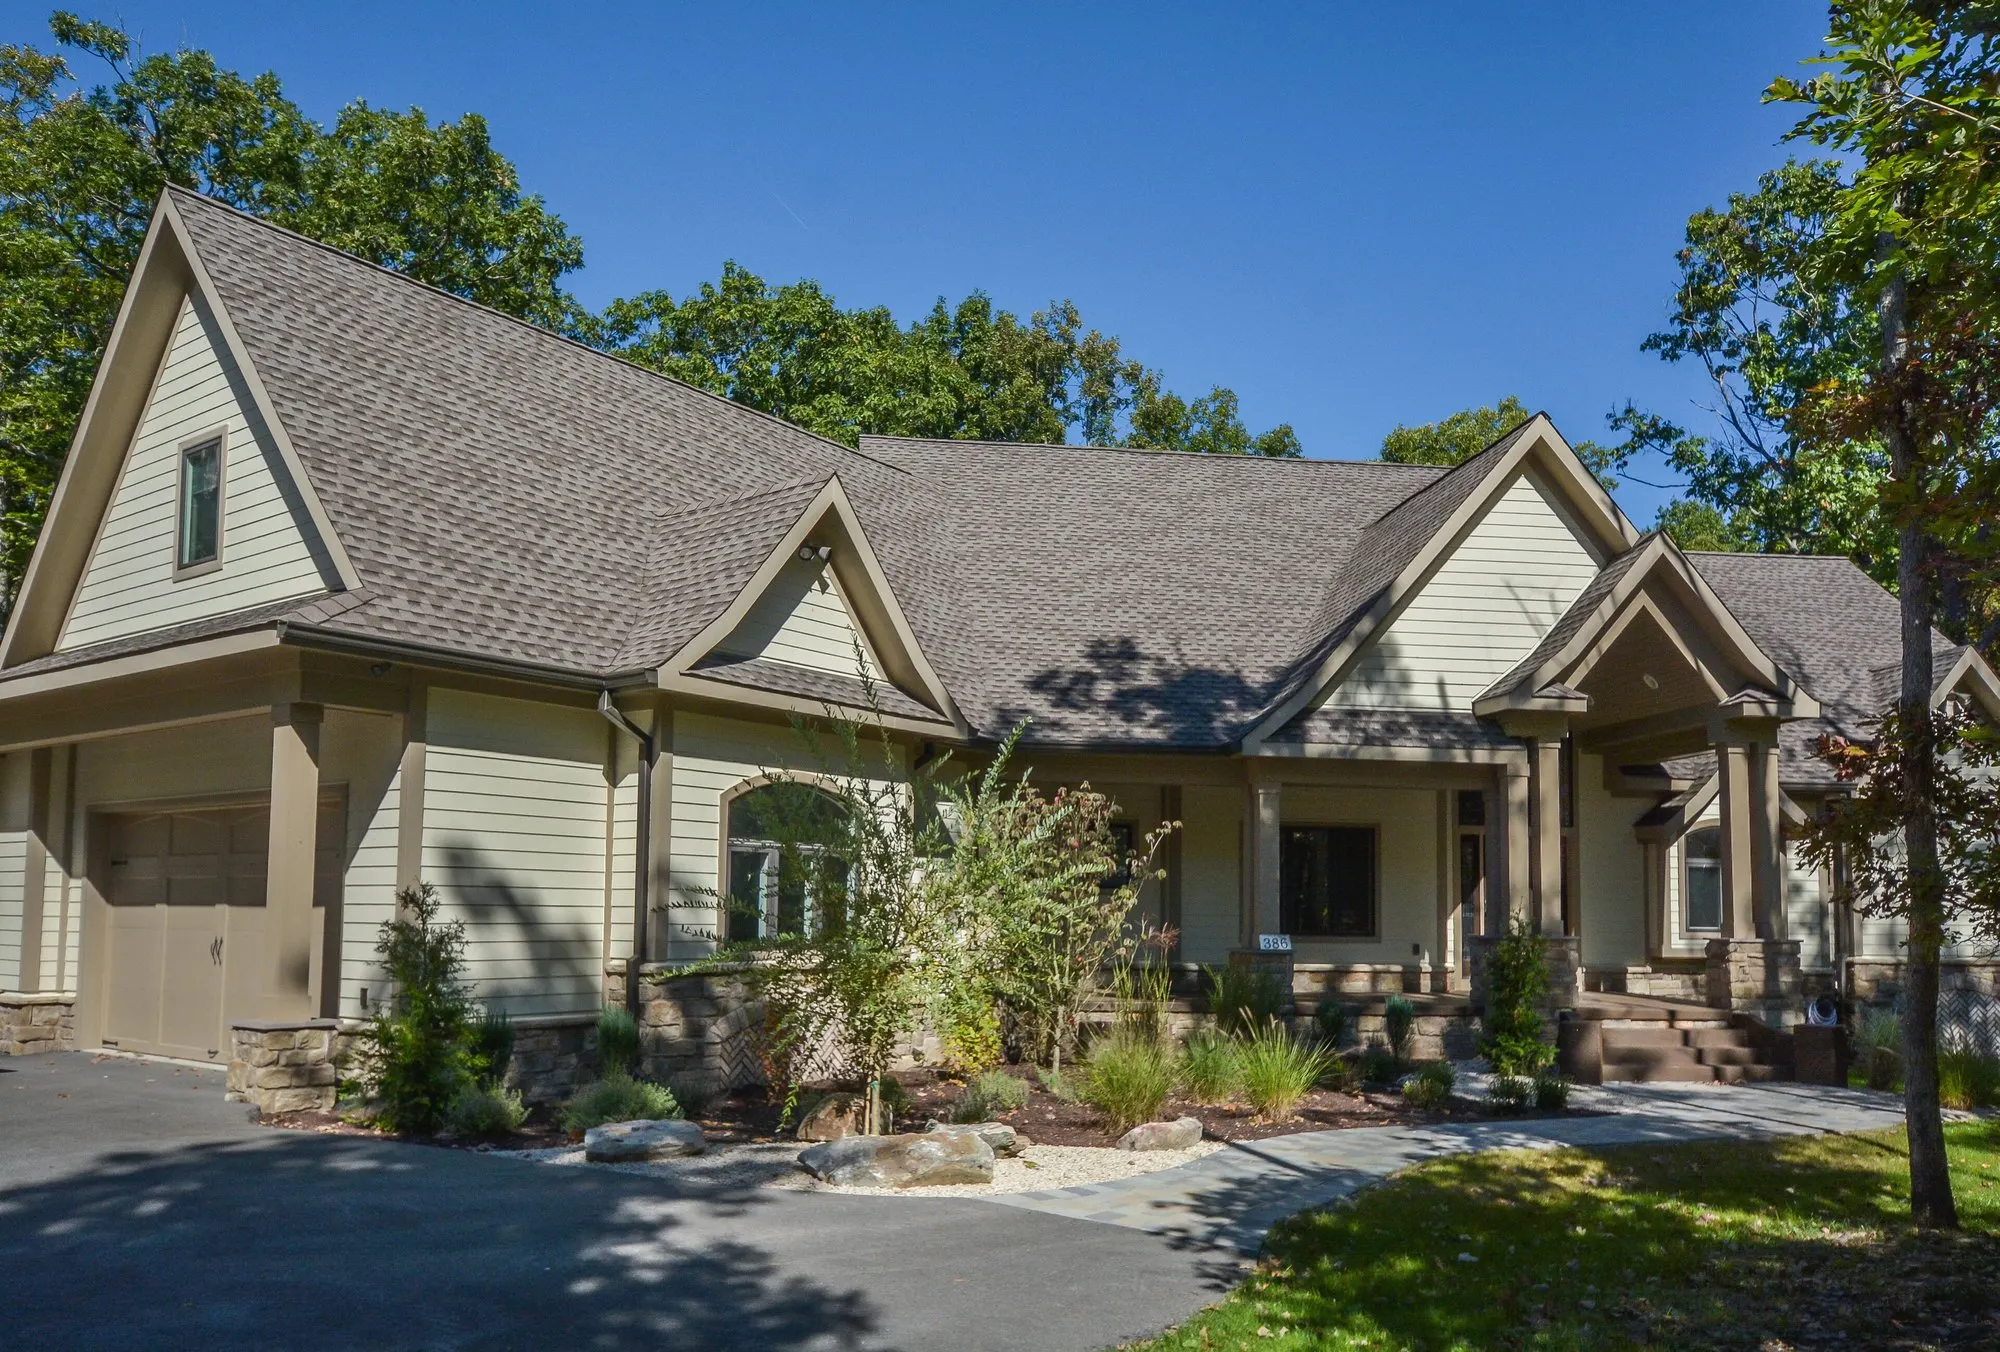
ArrivalWoodland Chalet front exterior in its wooded setting

The Front Approach

Woodland Chalet sits among mature hardwoods with a covered entry and on-site parking.
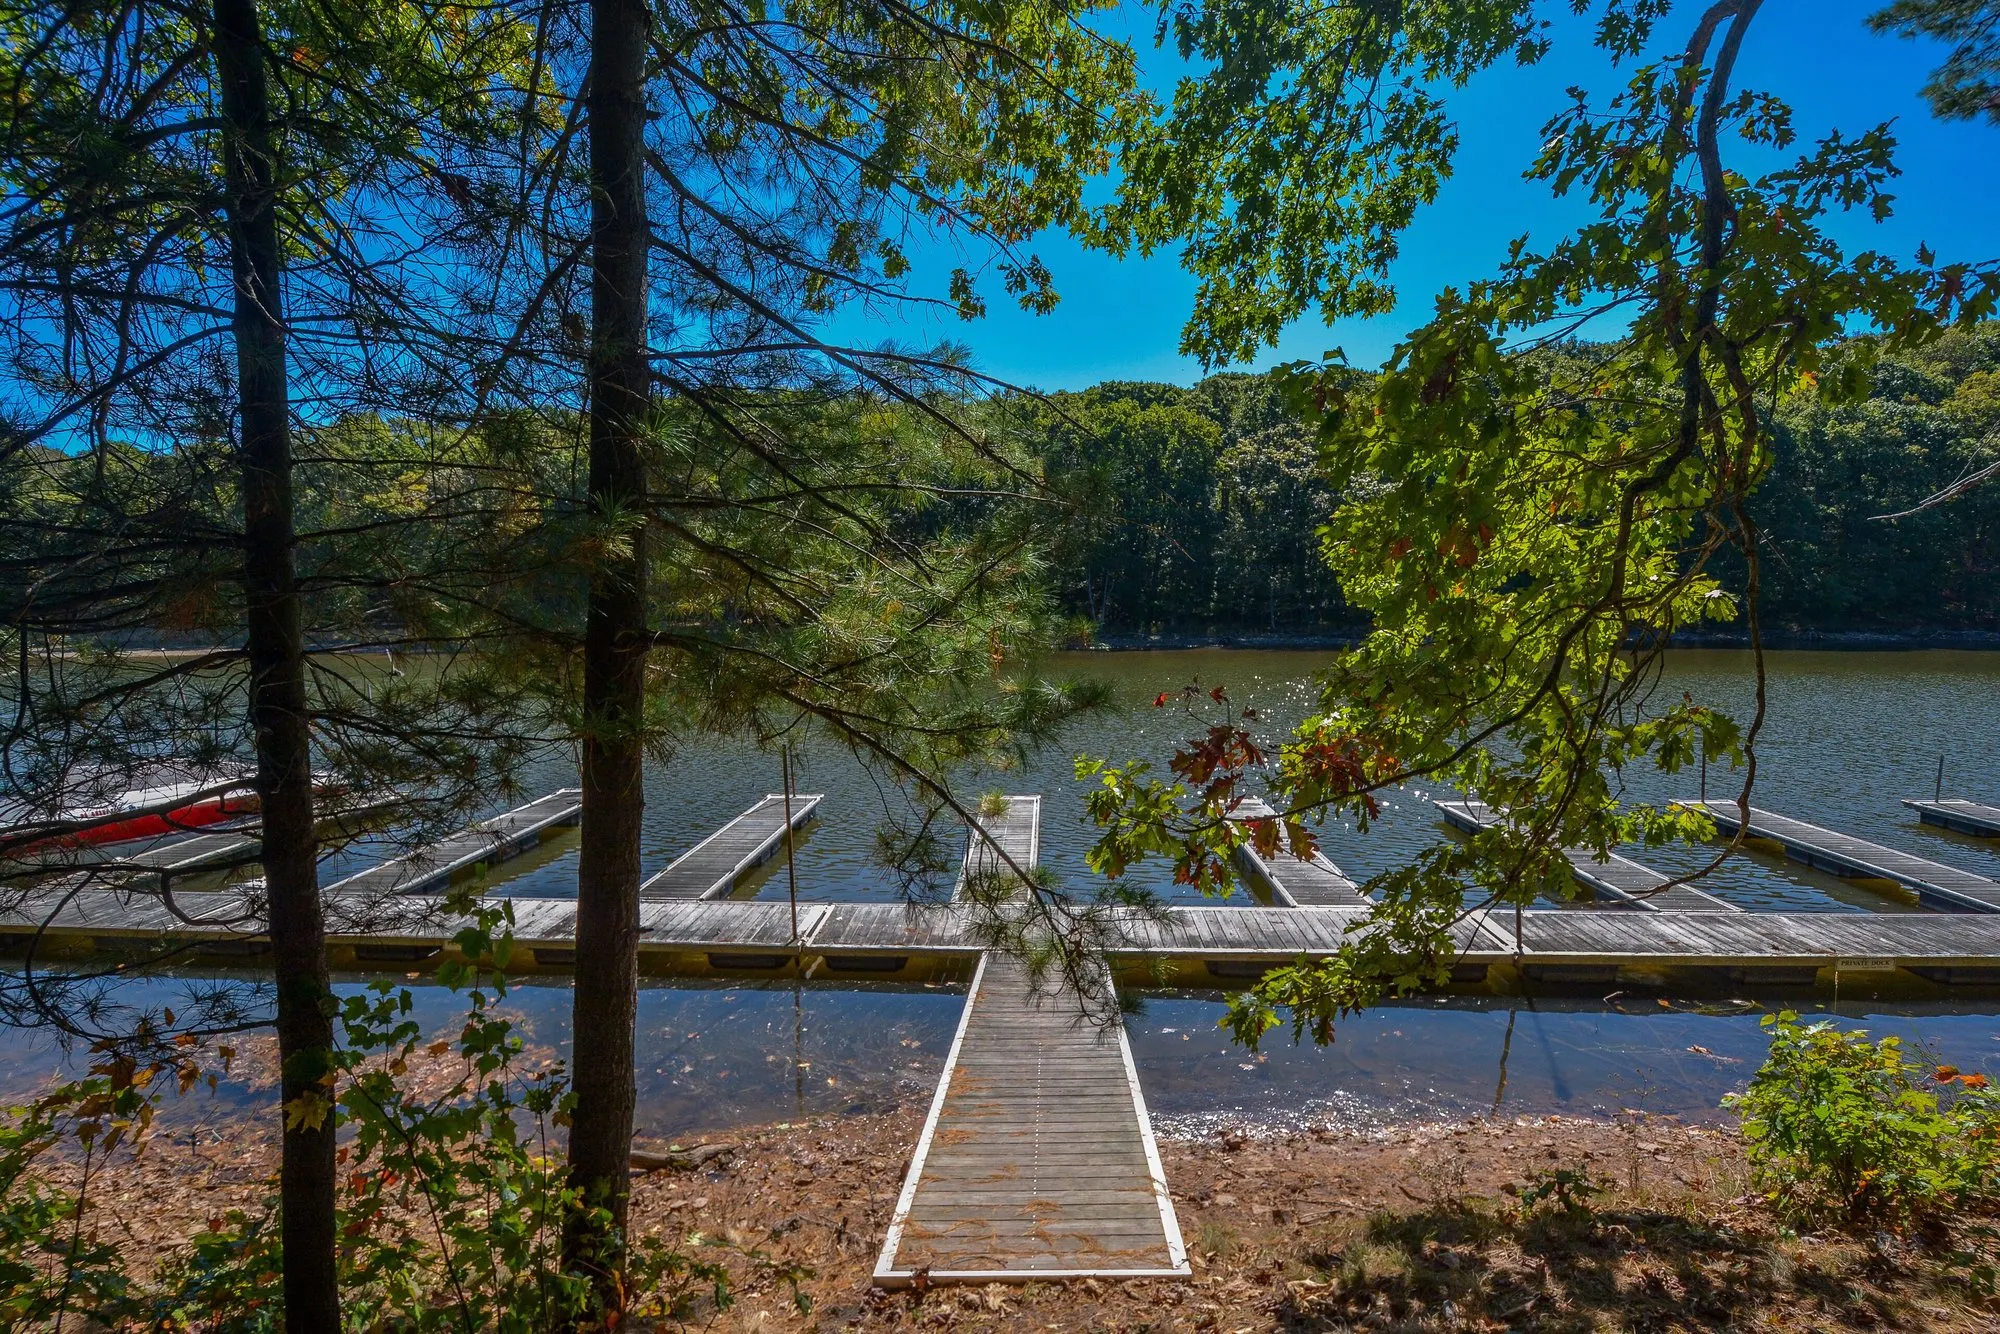
GroundsCommunity dock on Deep Creek Lake seen through the trees

Down the Hill, the Lake

A wooded hillside above Deep Creek Lake, with the dock a ten-minute walk down the hill.

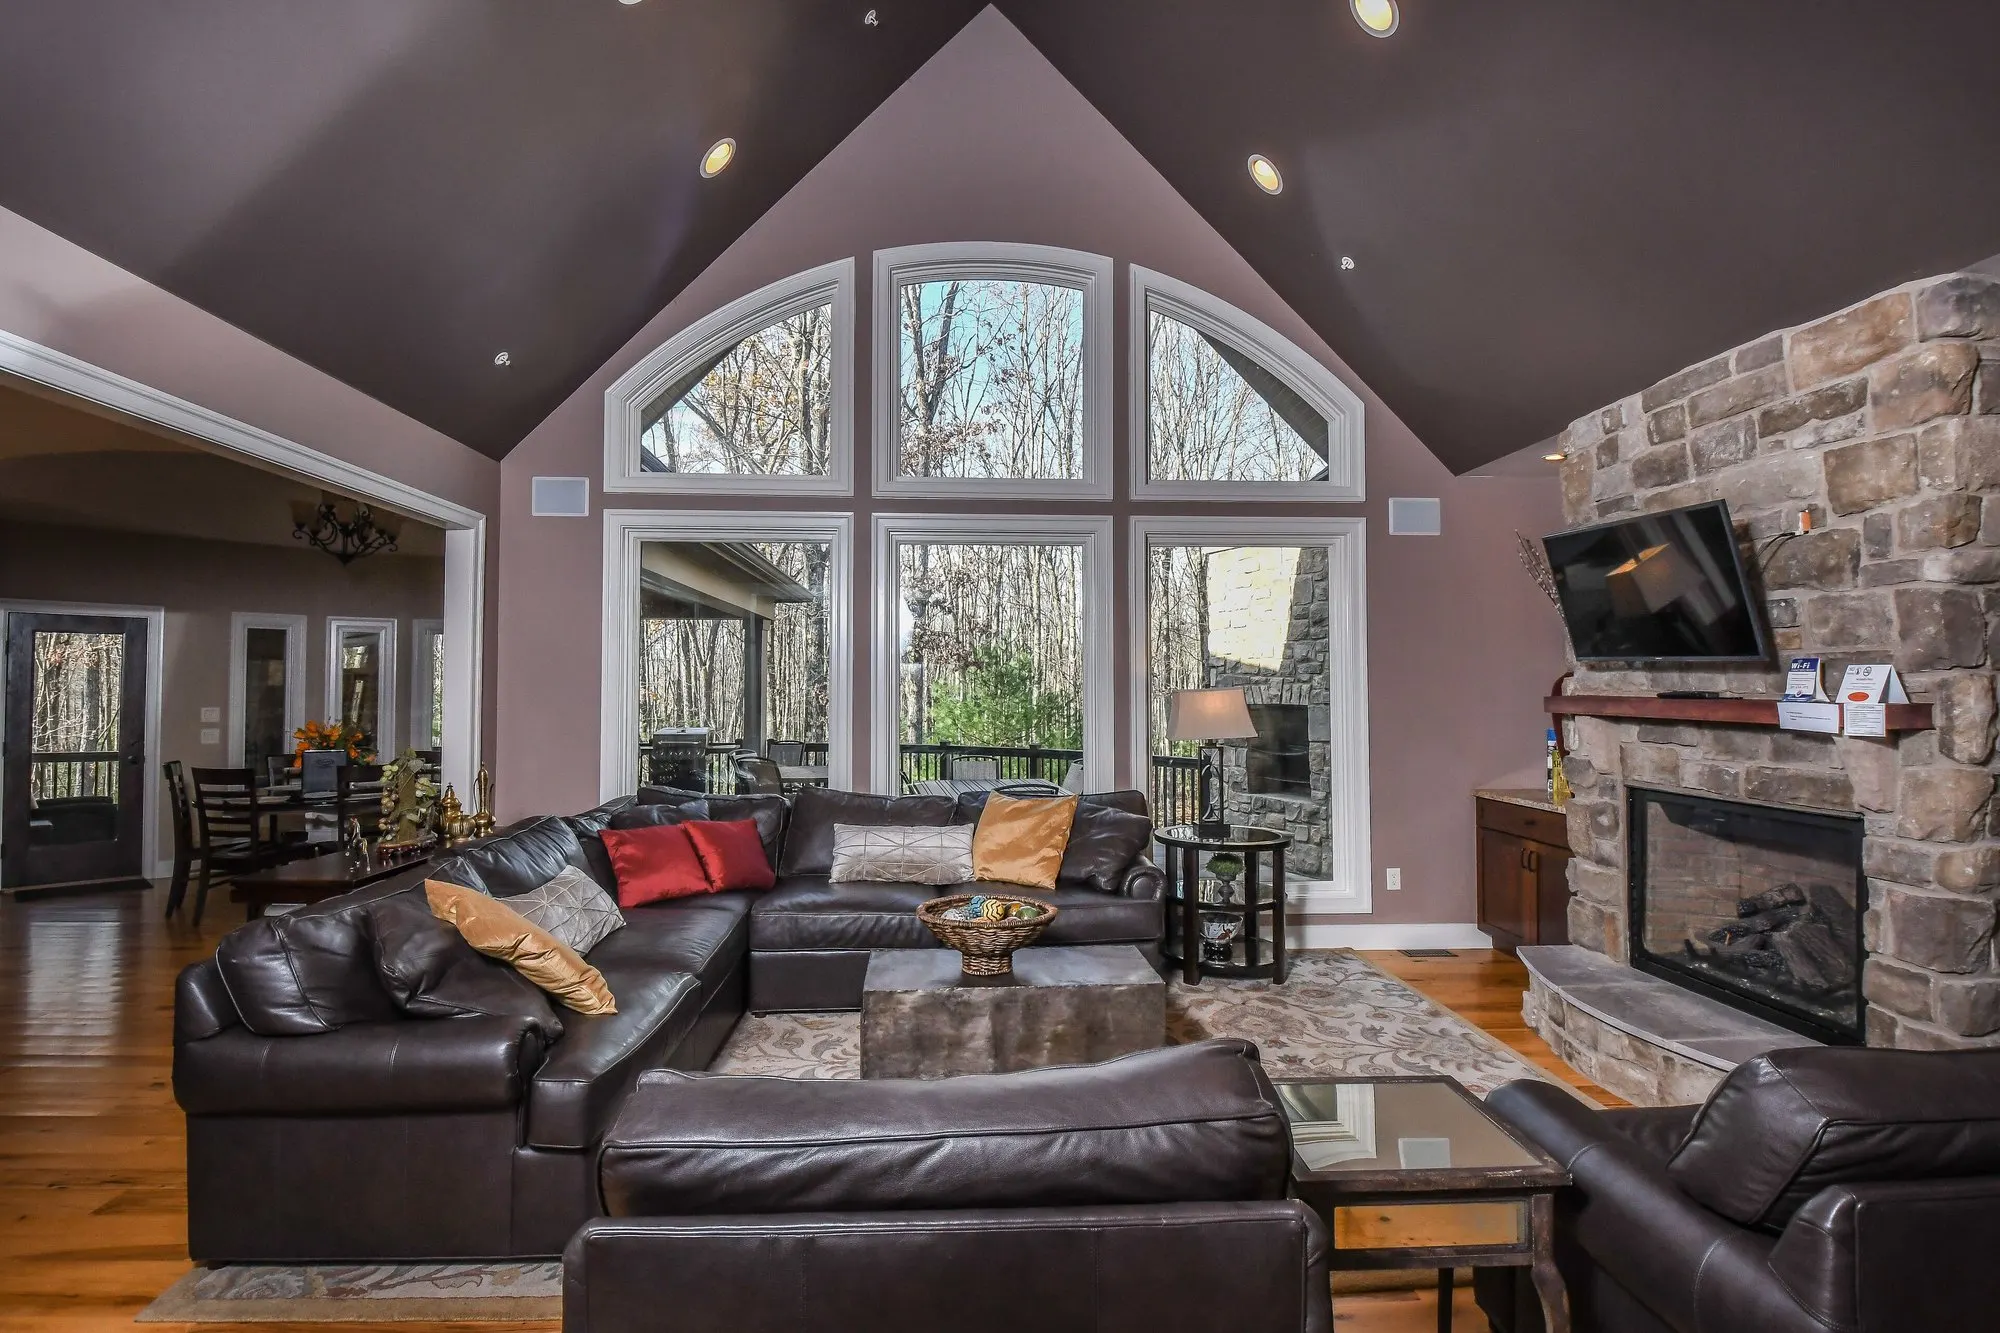
Main LevelGreat room with arched windows and a stone fireplace

The Great Room

Soaring ceilings, a floor-to-ceiling stone fireplace, and walls of windows on the forest.
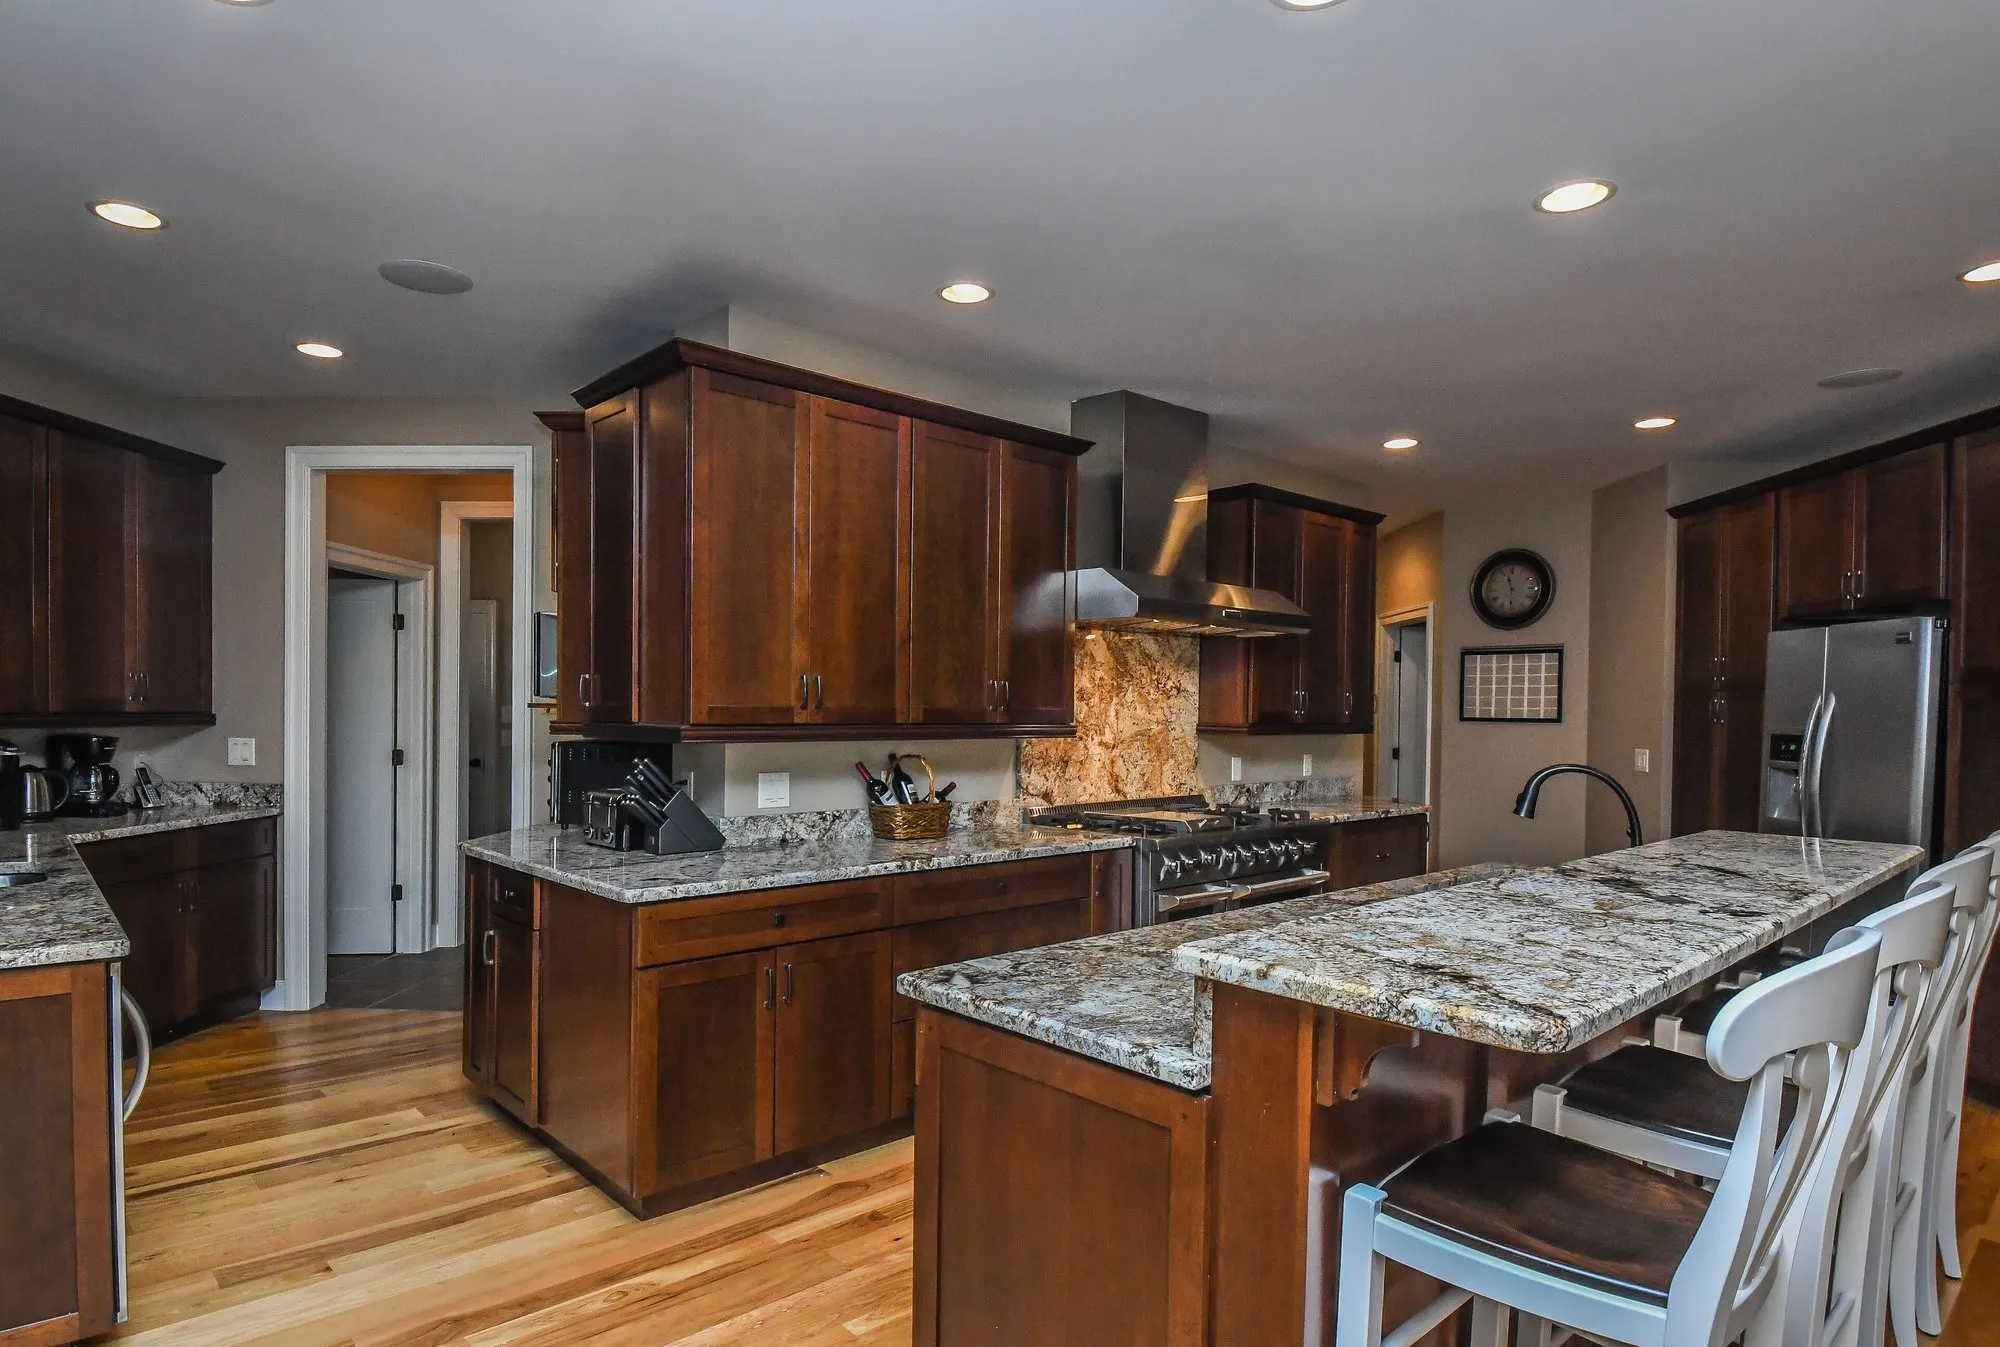
Main LevelFully equipped gourmet kitchen

Gourmet Kitchen

Granite counters, stainless appliances, and generous prep space for group meals.
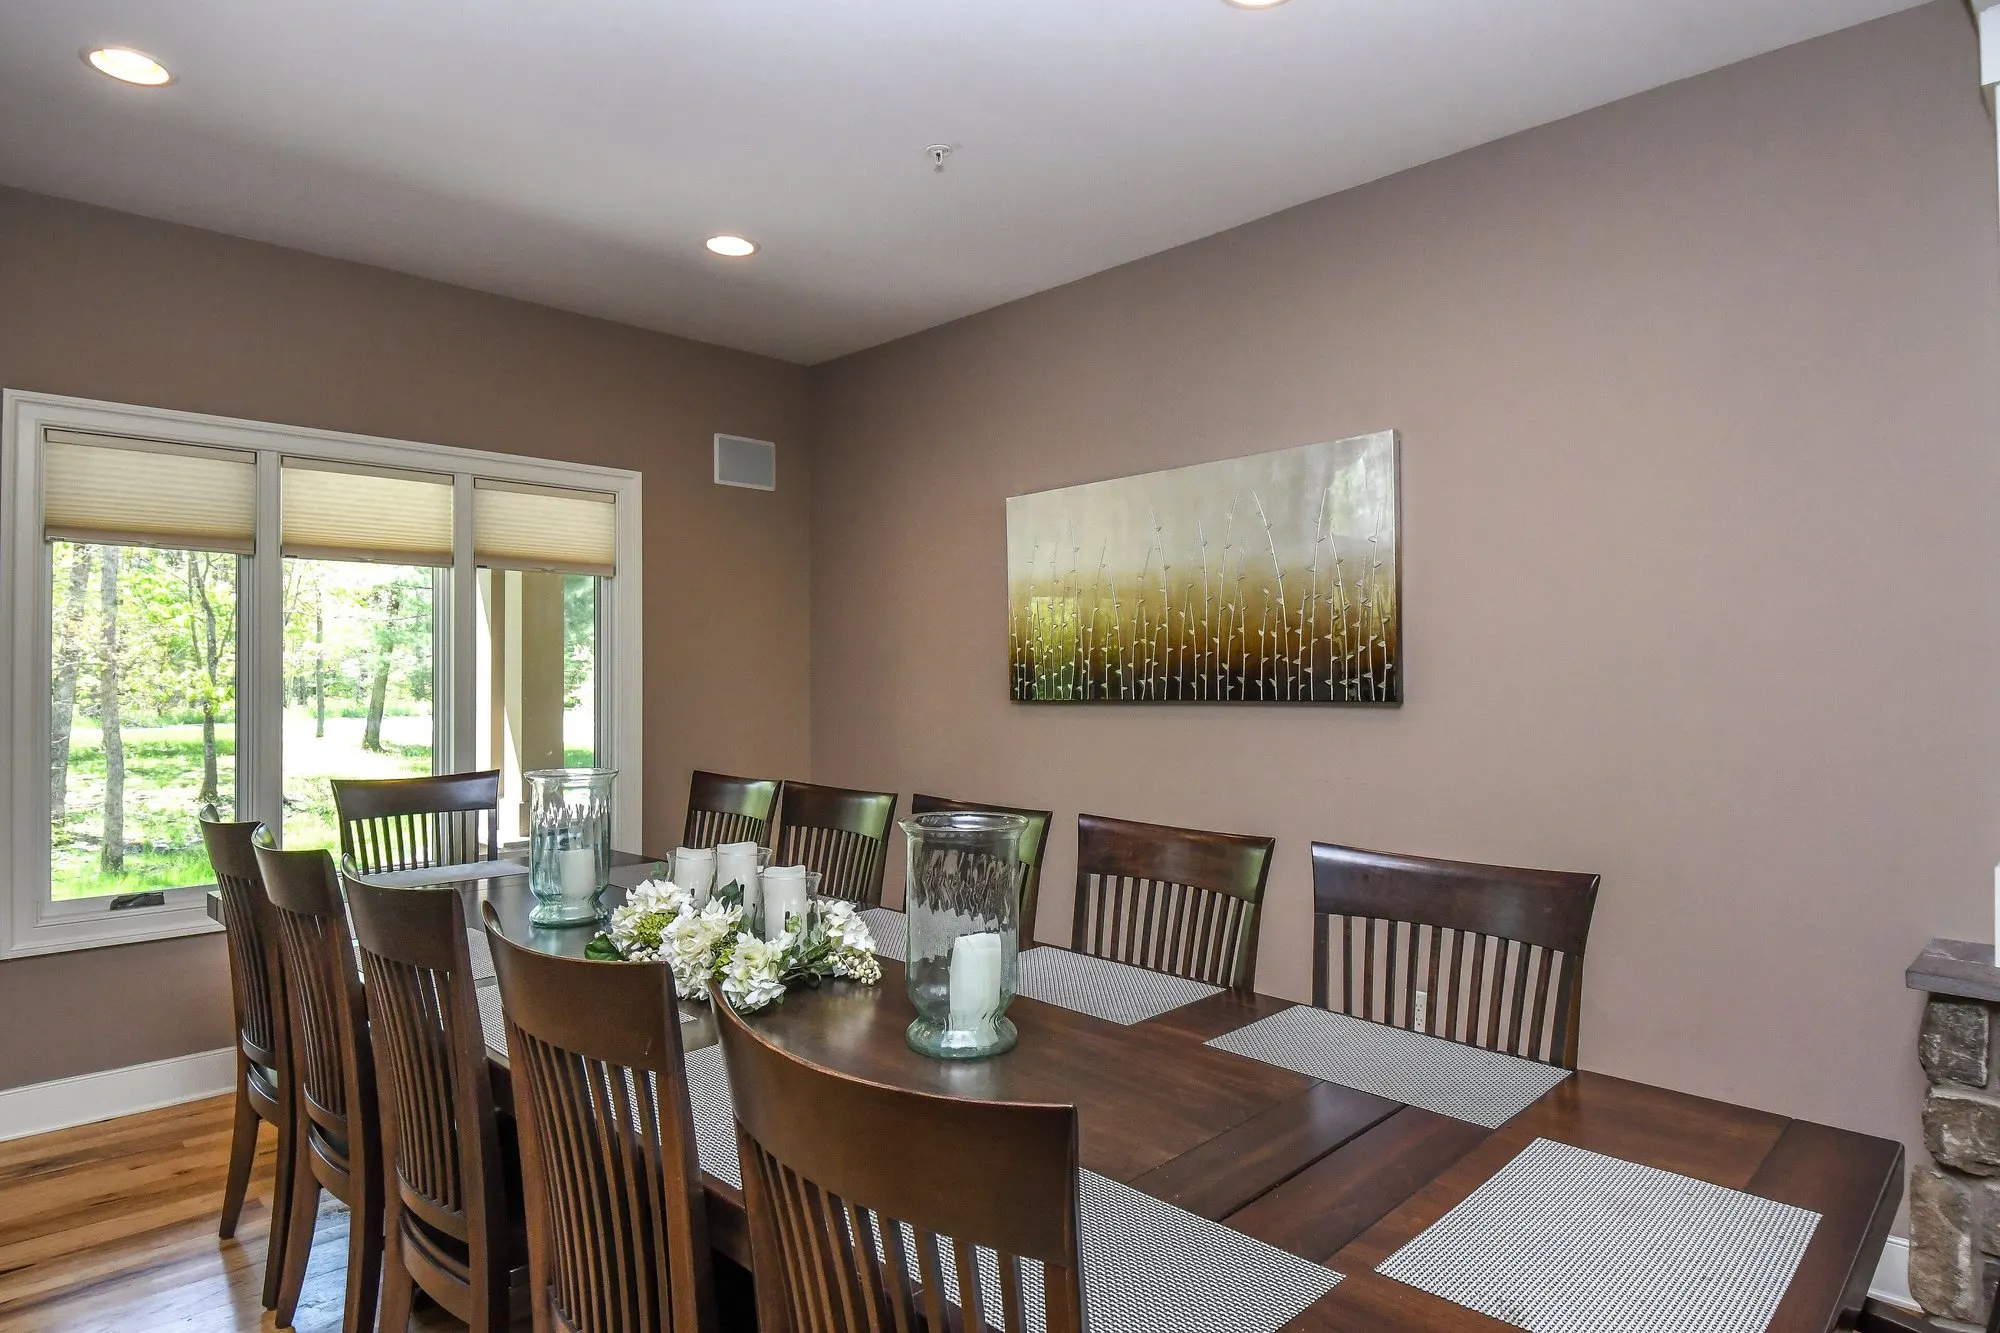
Main LevelFormal dining room with a long table and woodland views

Formal Dining Room

A dedicated dining room with a long table and woodland views.
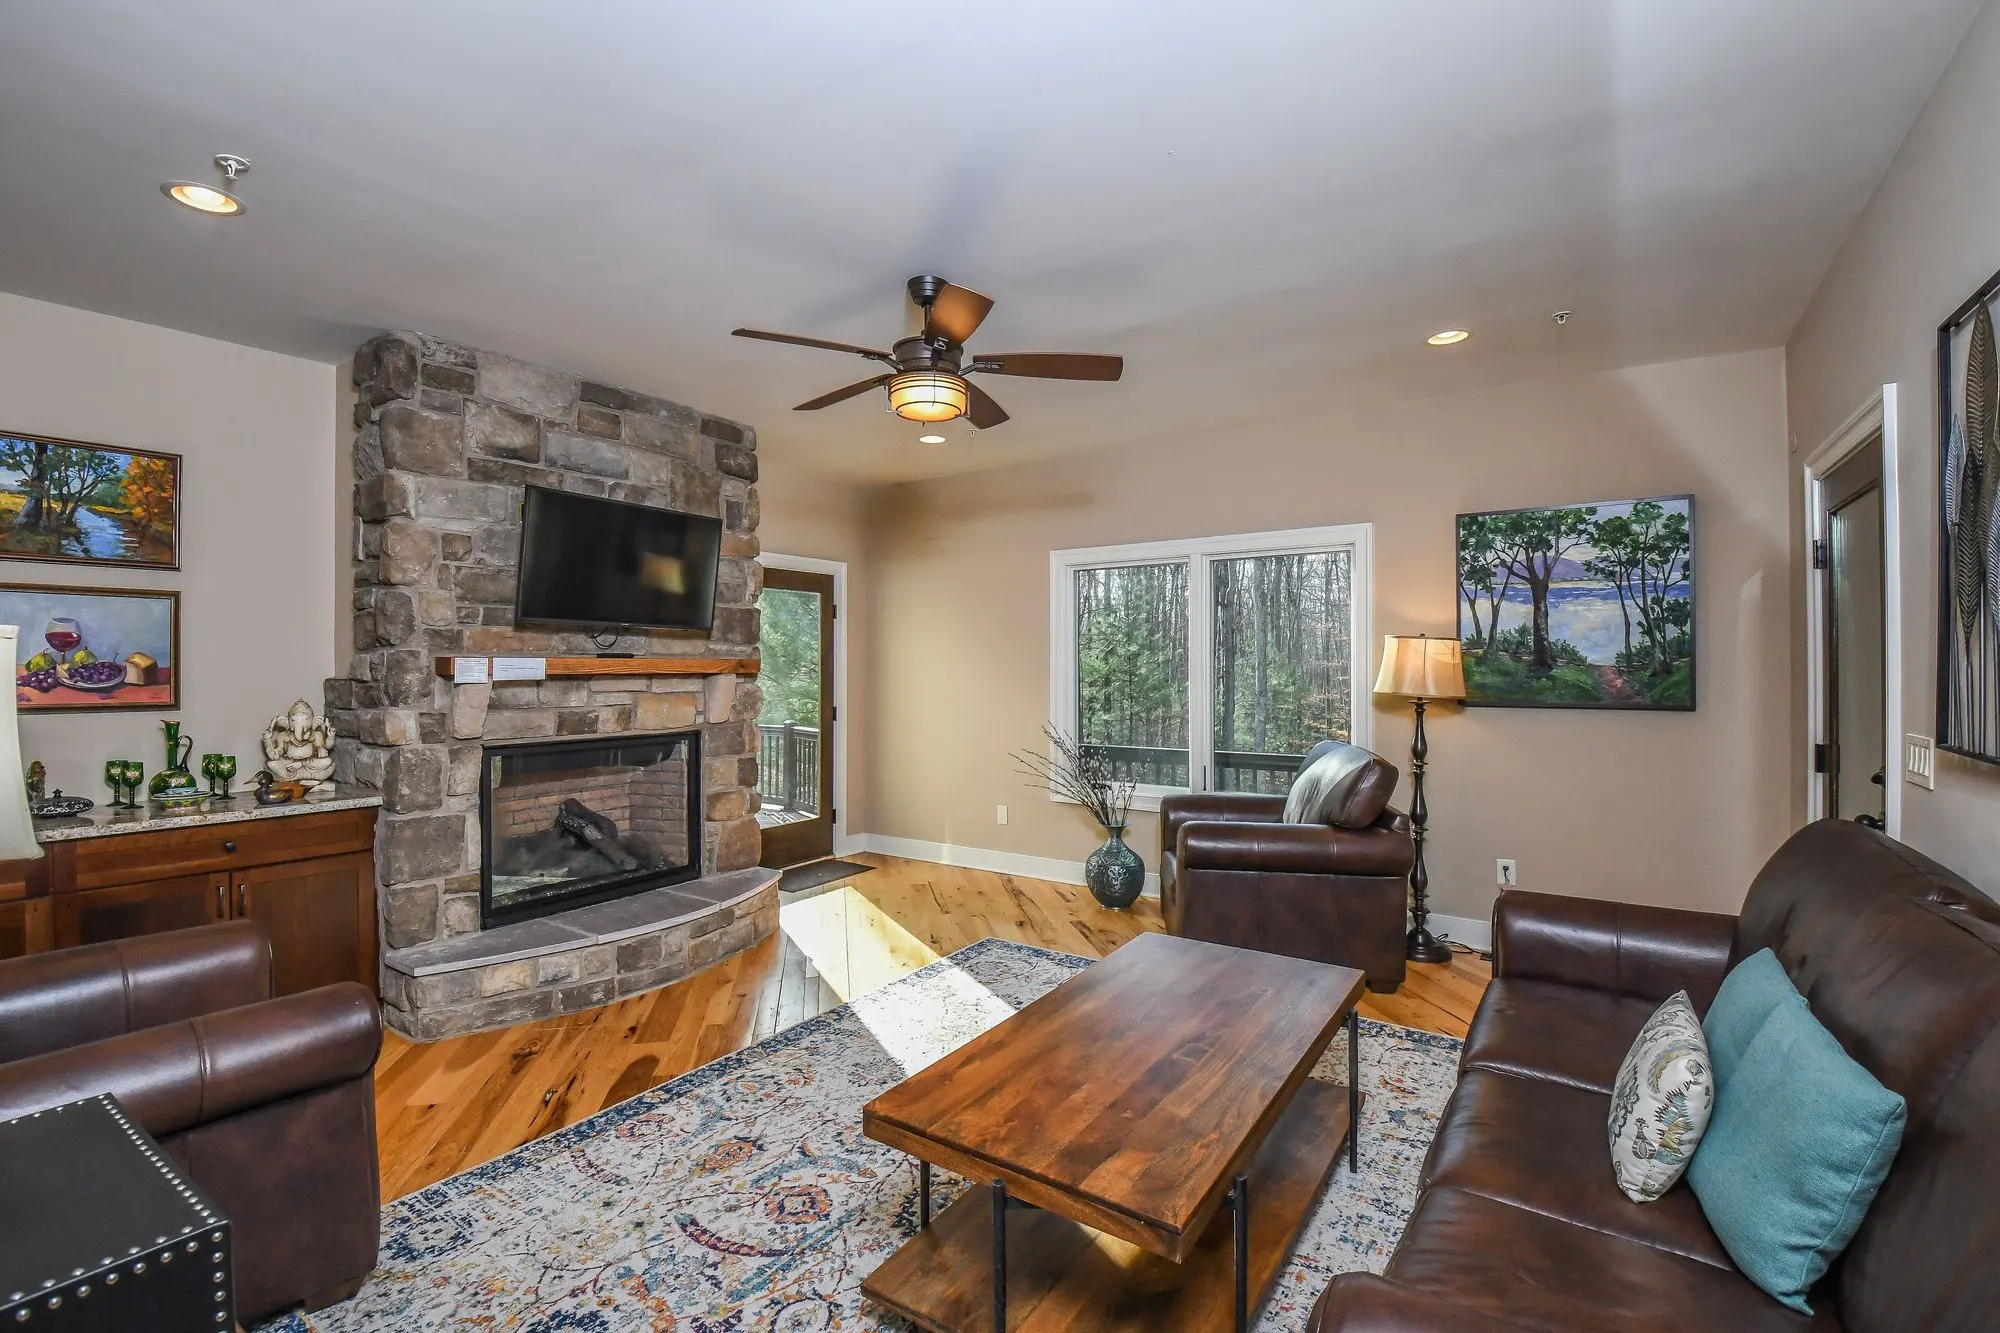
Main LevelSitting room with a corner stone fireplace and leather seating

Living Area

A second living space for reading, conversation, or a quieter evening.
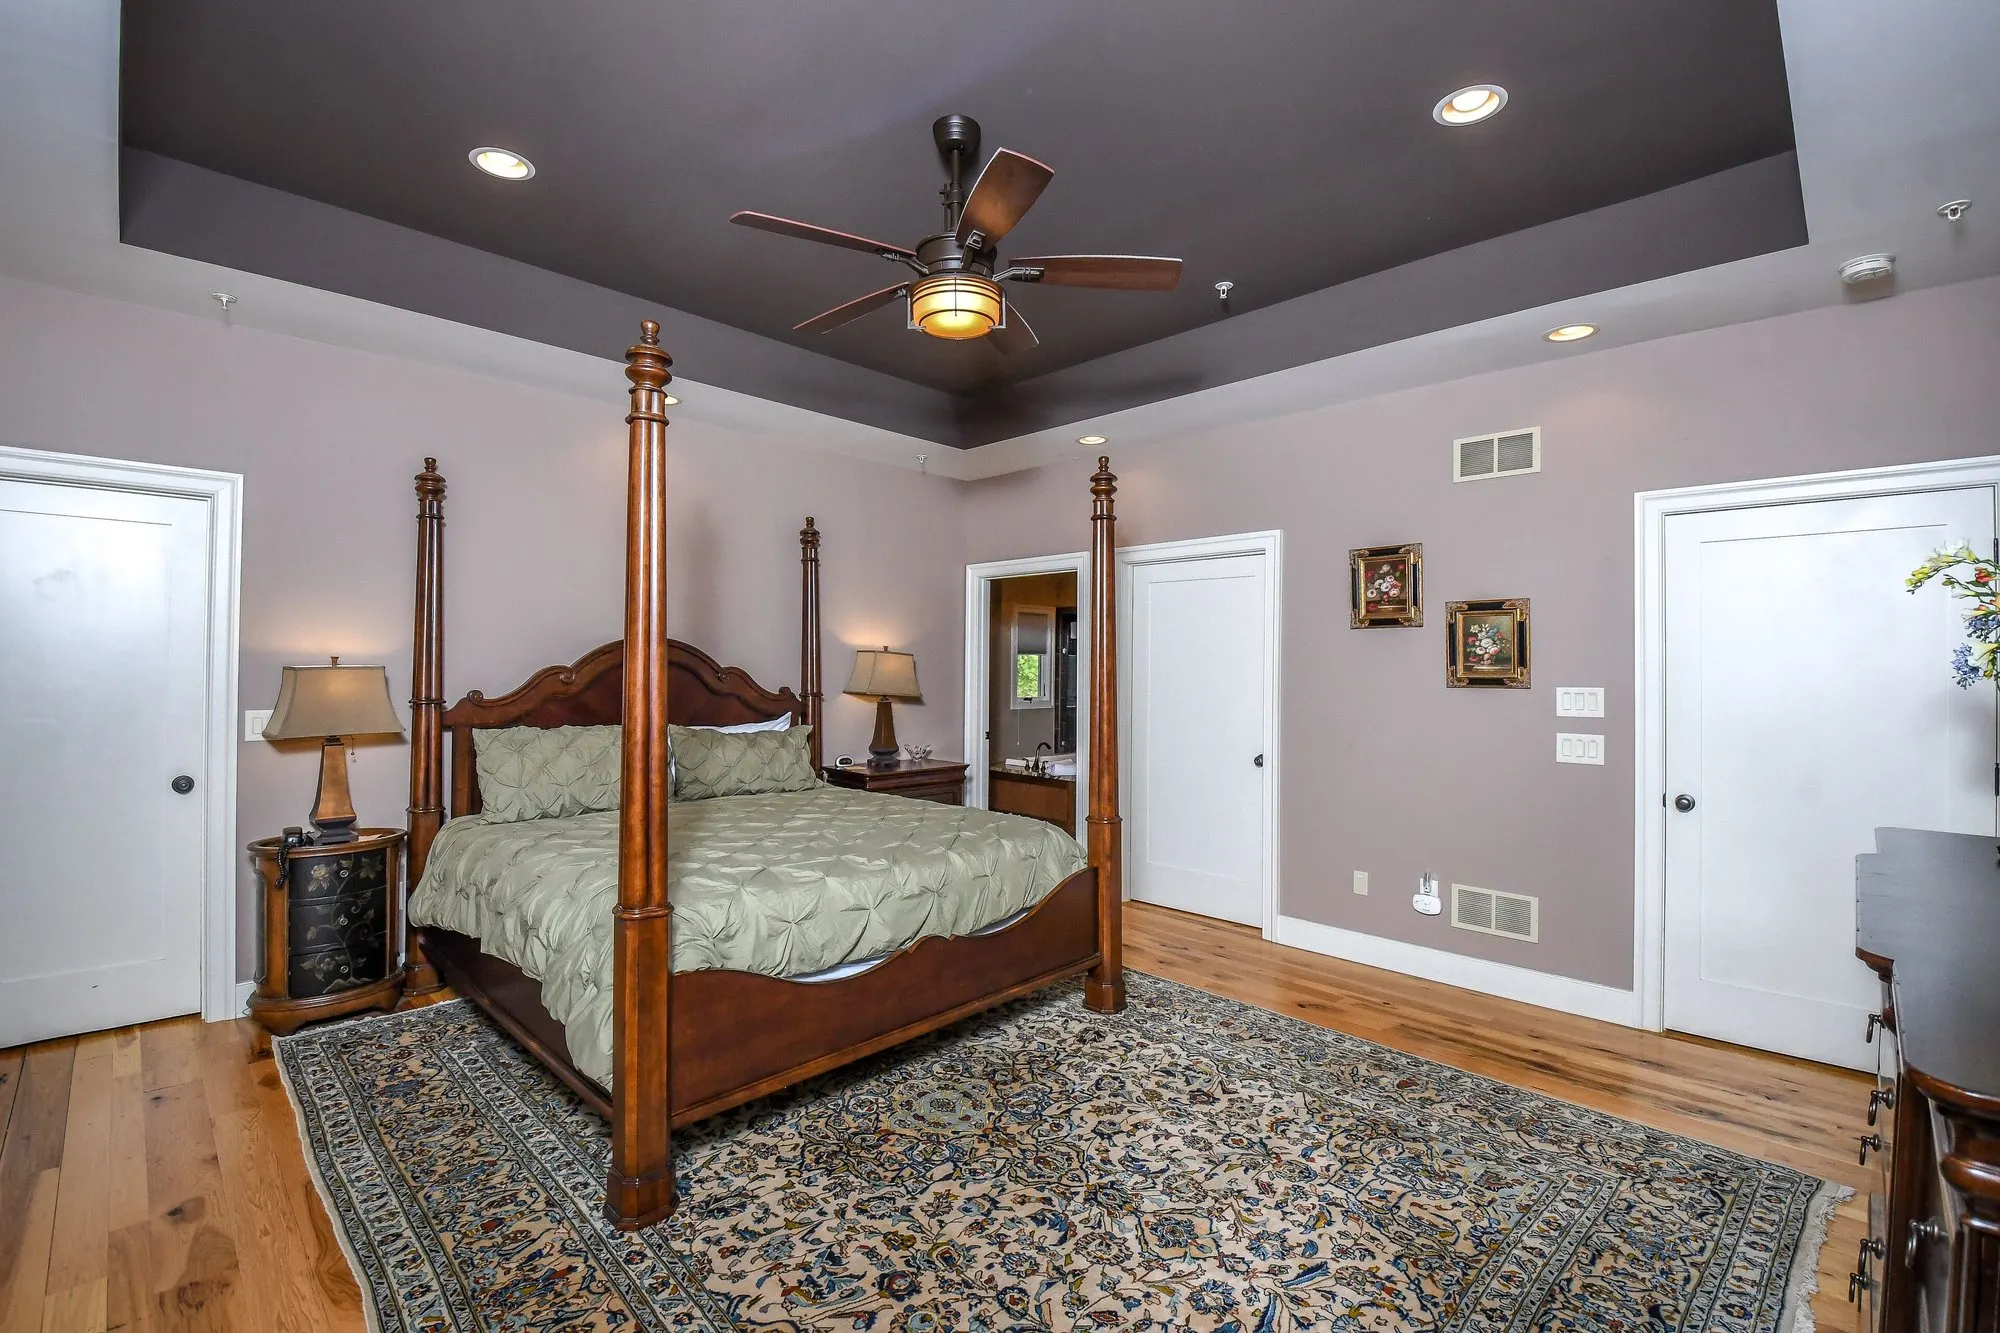
Main LevelKing suite with a four-poster bed

King Suite

A main-level king suite with an en-suite bath and forest views.
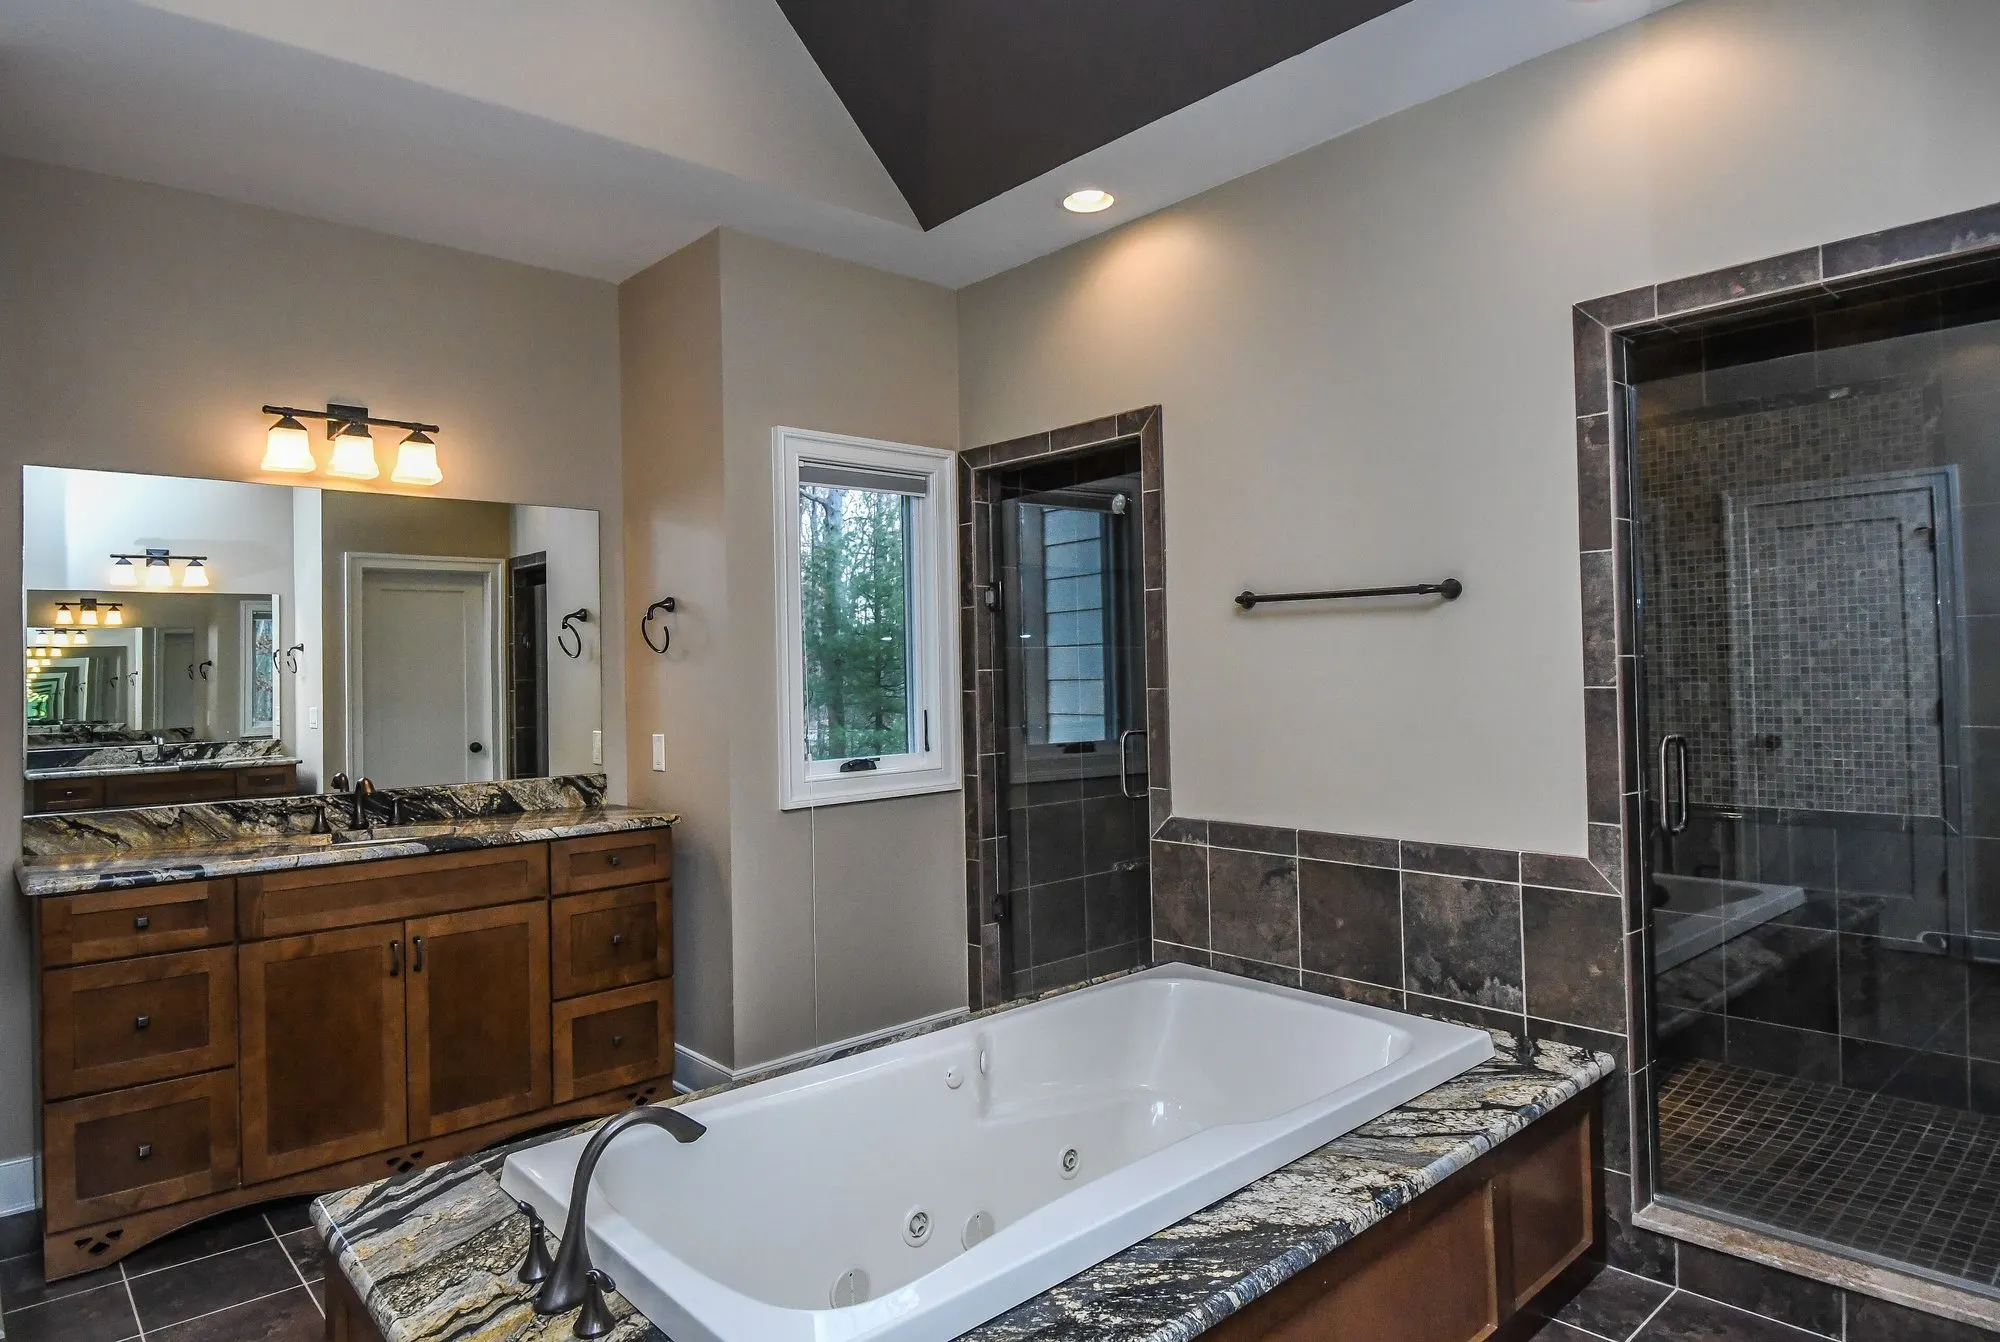
Main LevelPrimary bathroom with a jetted tub and glass shower

Primary Bath

Oversized jetted tub and modern finishes in the primary bath.
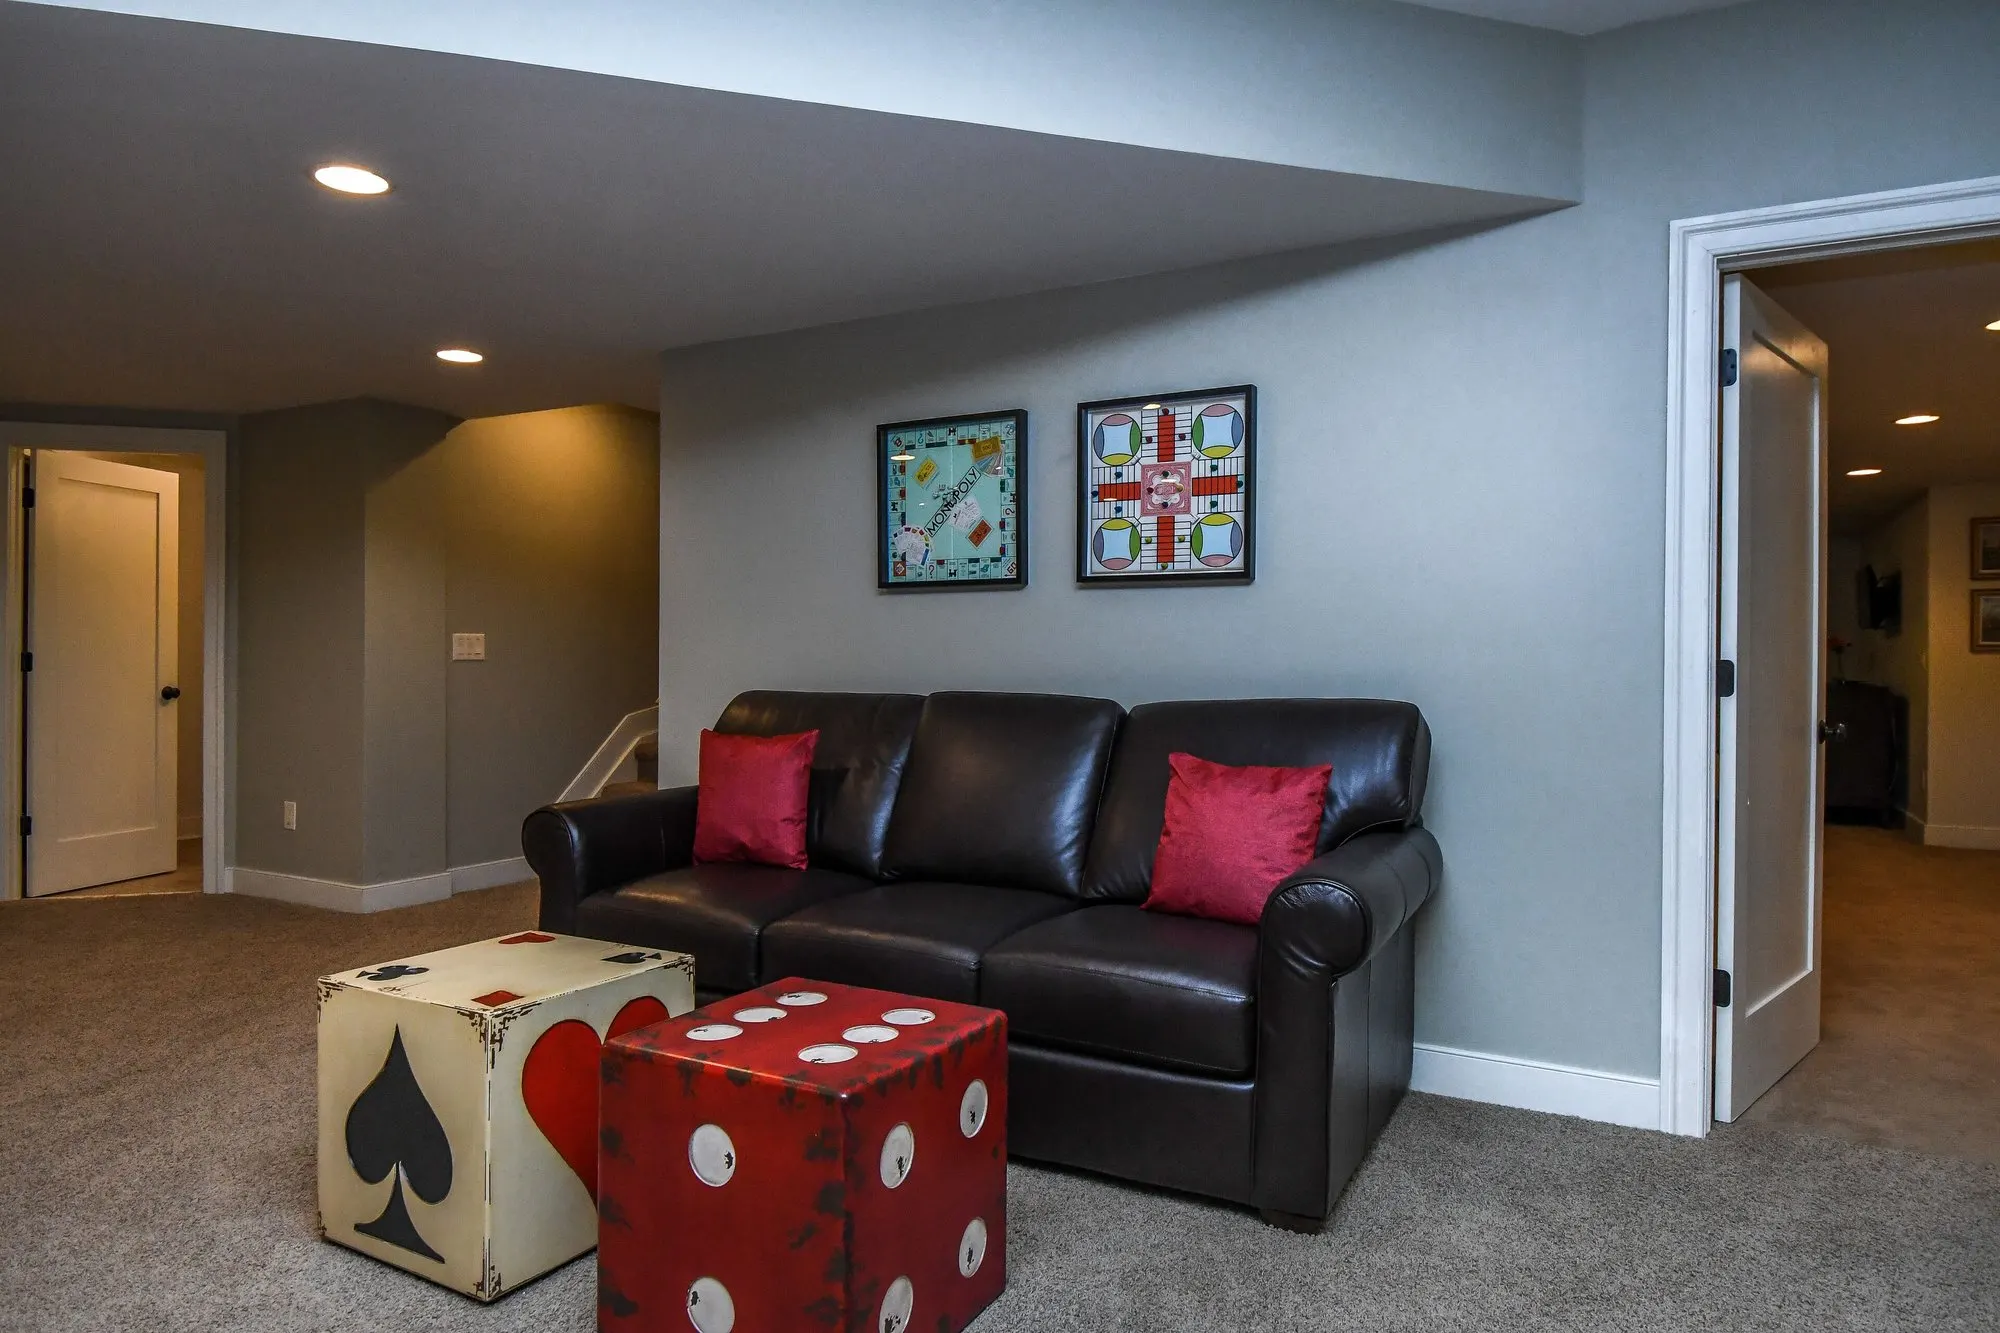
Lower LevelLower level den with a leather sofa

Family Room

The lower-level hangout has room for movie nights, board games, and more.
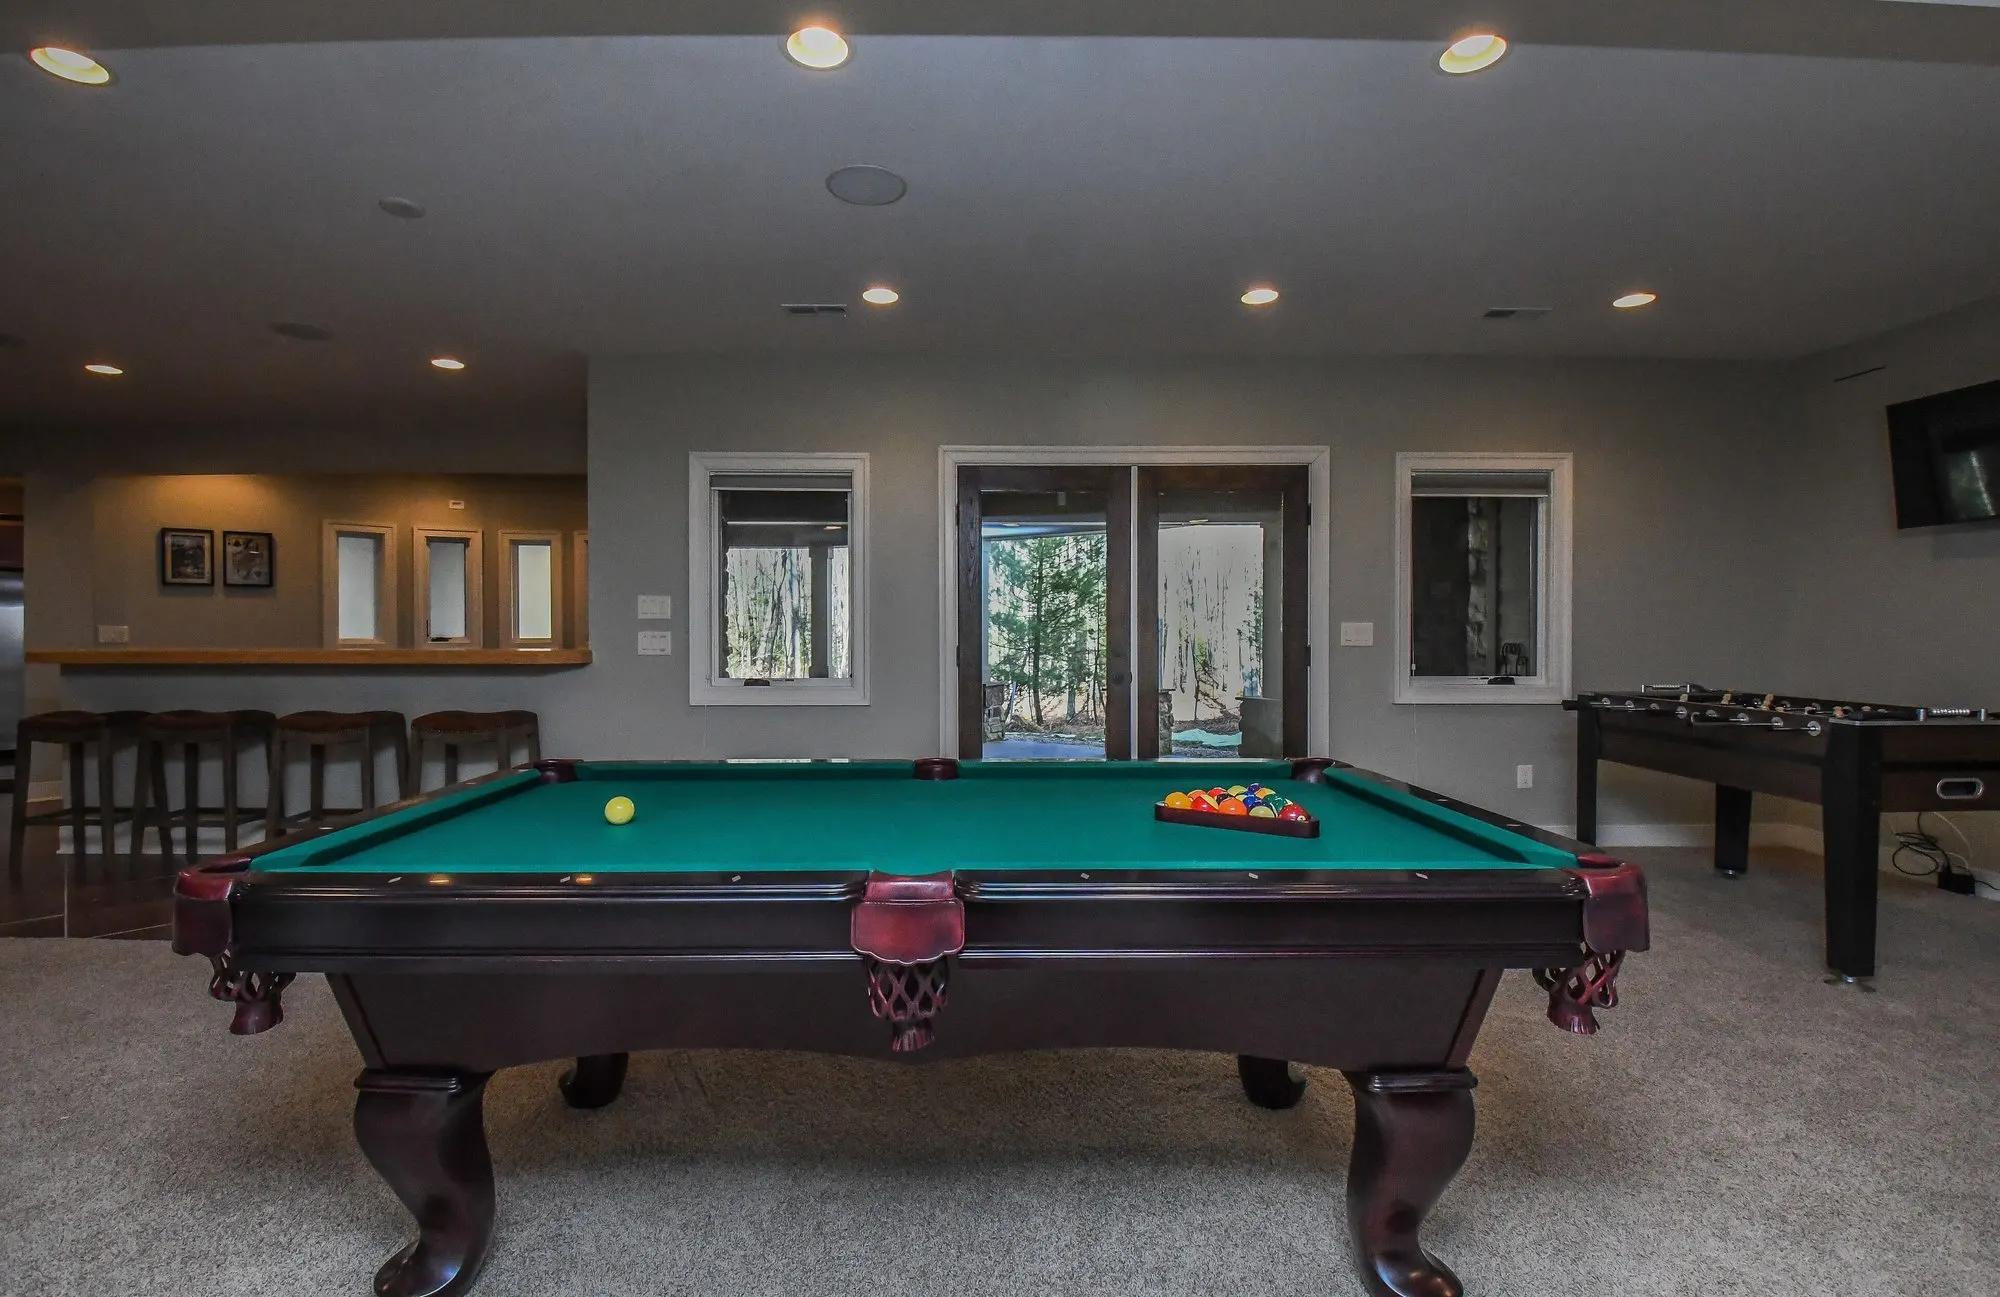
Lower LevelGame room with a pool table and foosball table

Game Room

A 17'×45' game room with space for billiards, foosball, and arcade games.
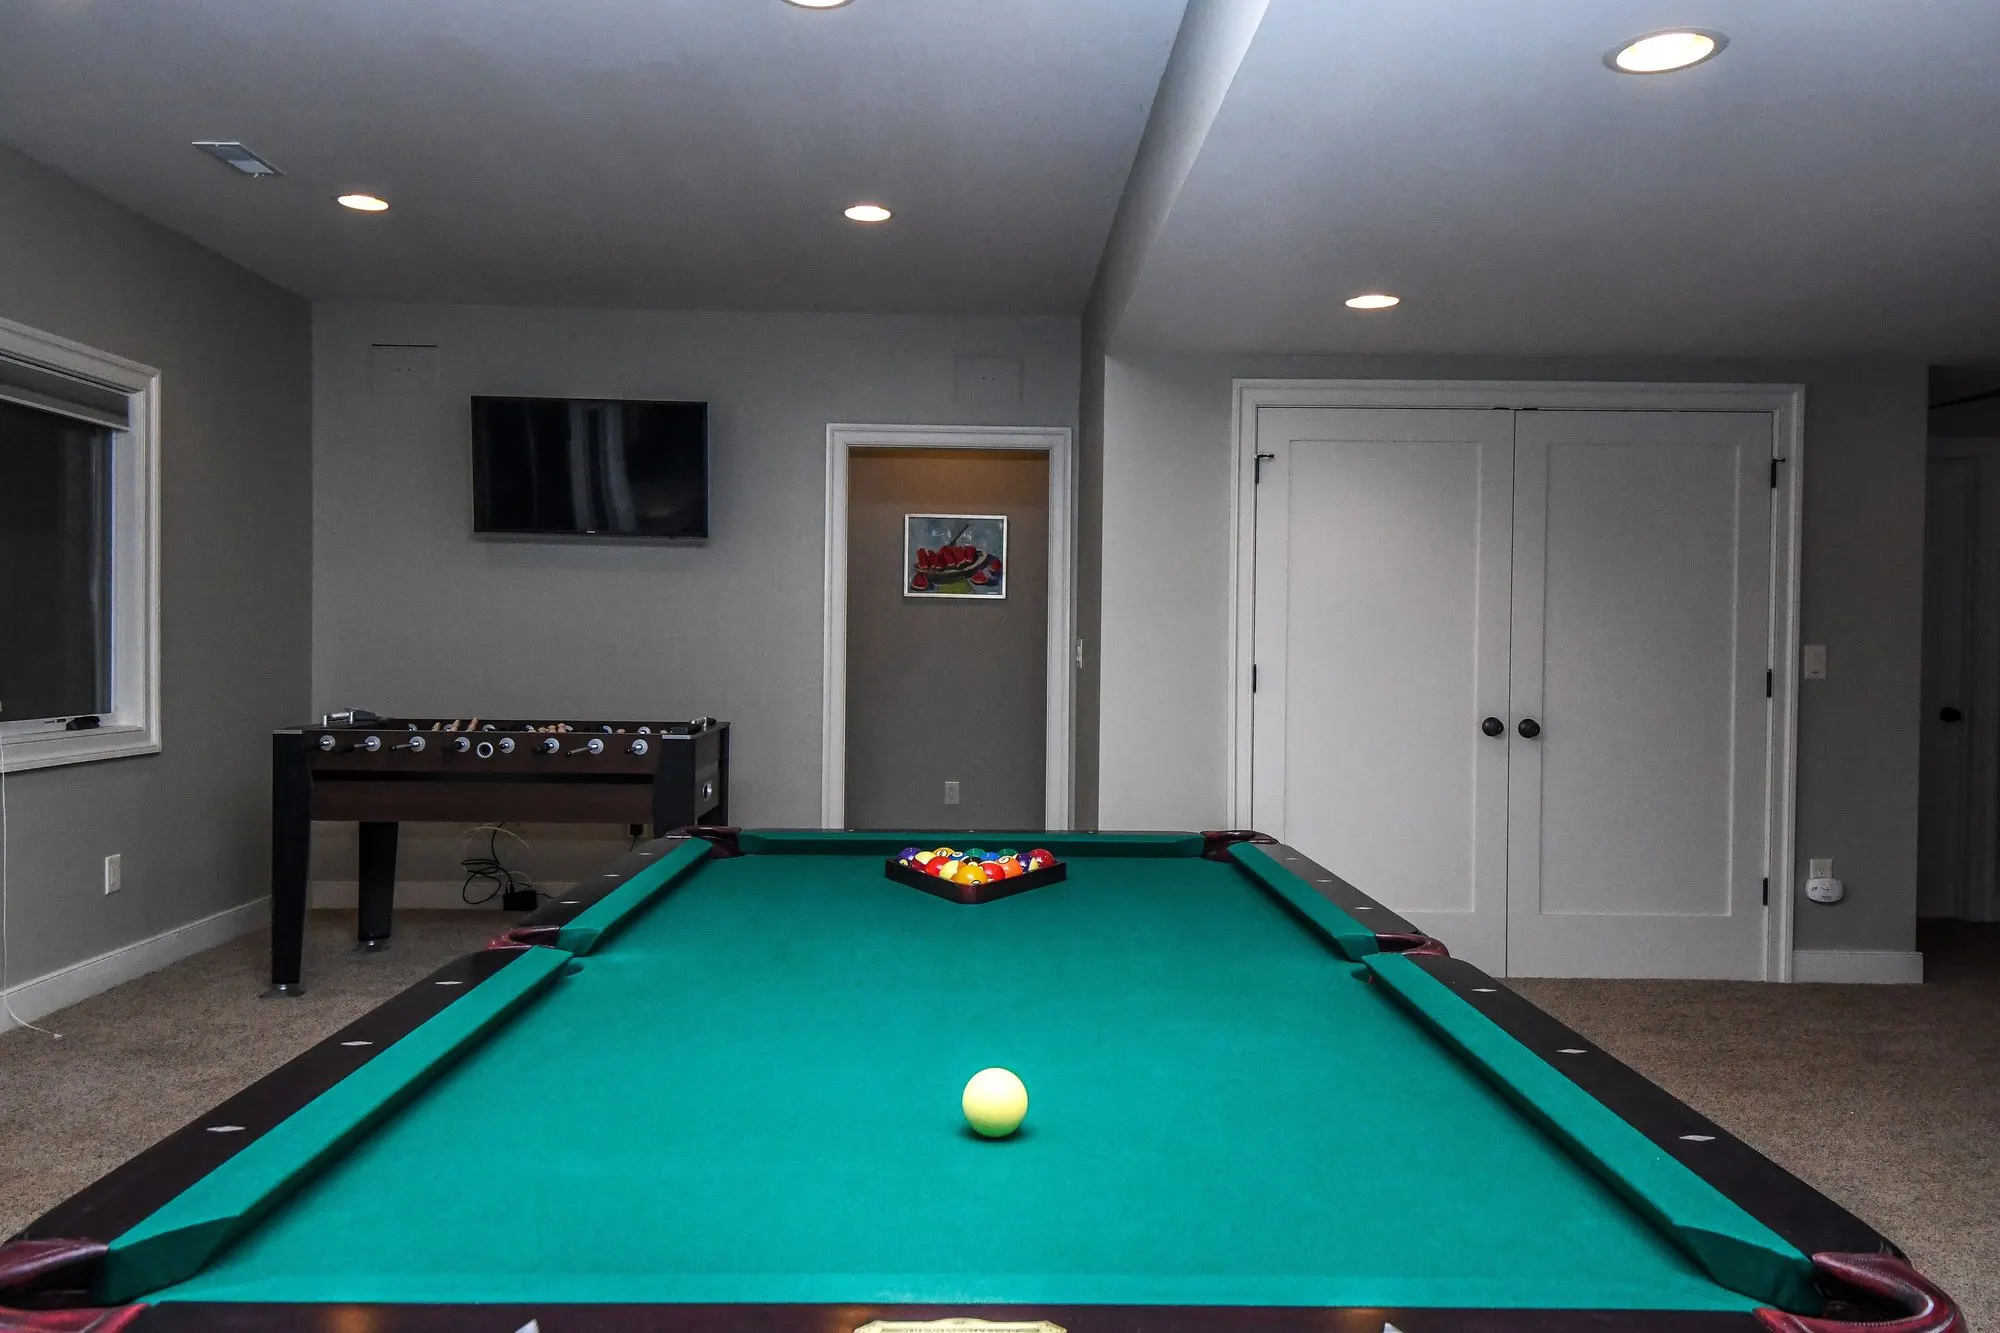
Lower LevelBilliards table in the game room

Billiards Room

A full-size pool table anchors the lower-level game space.
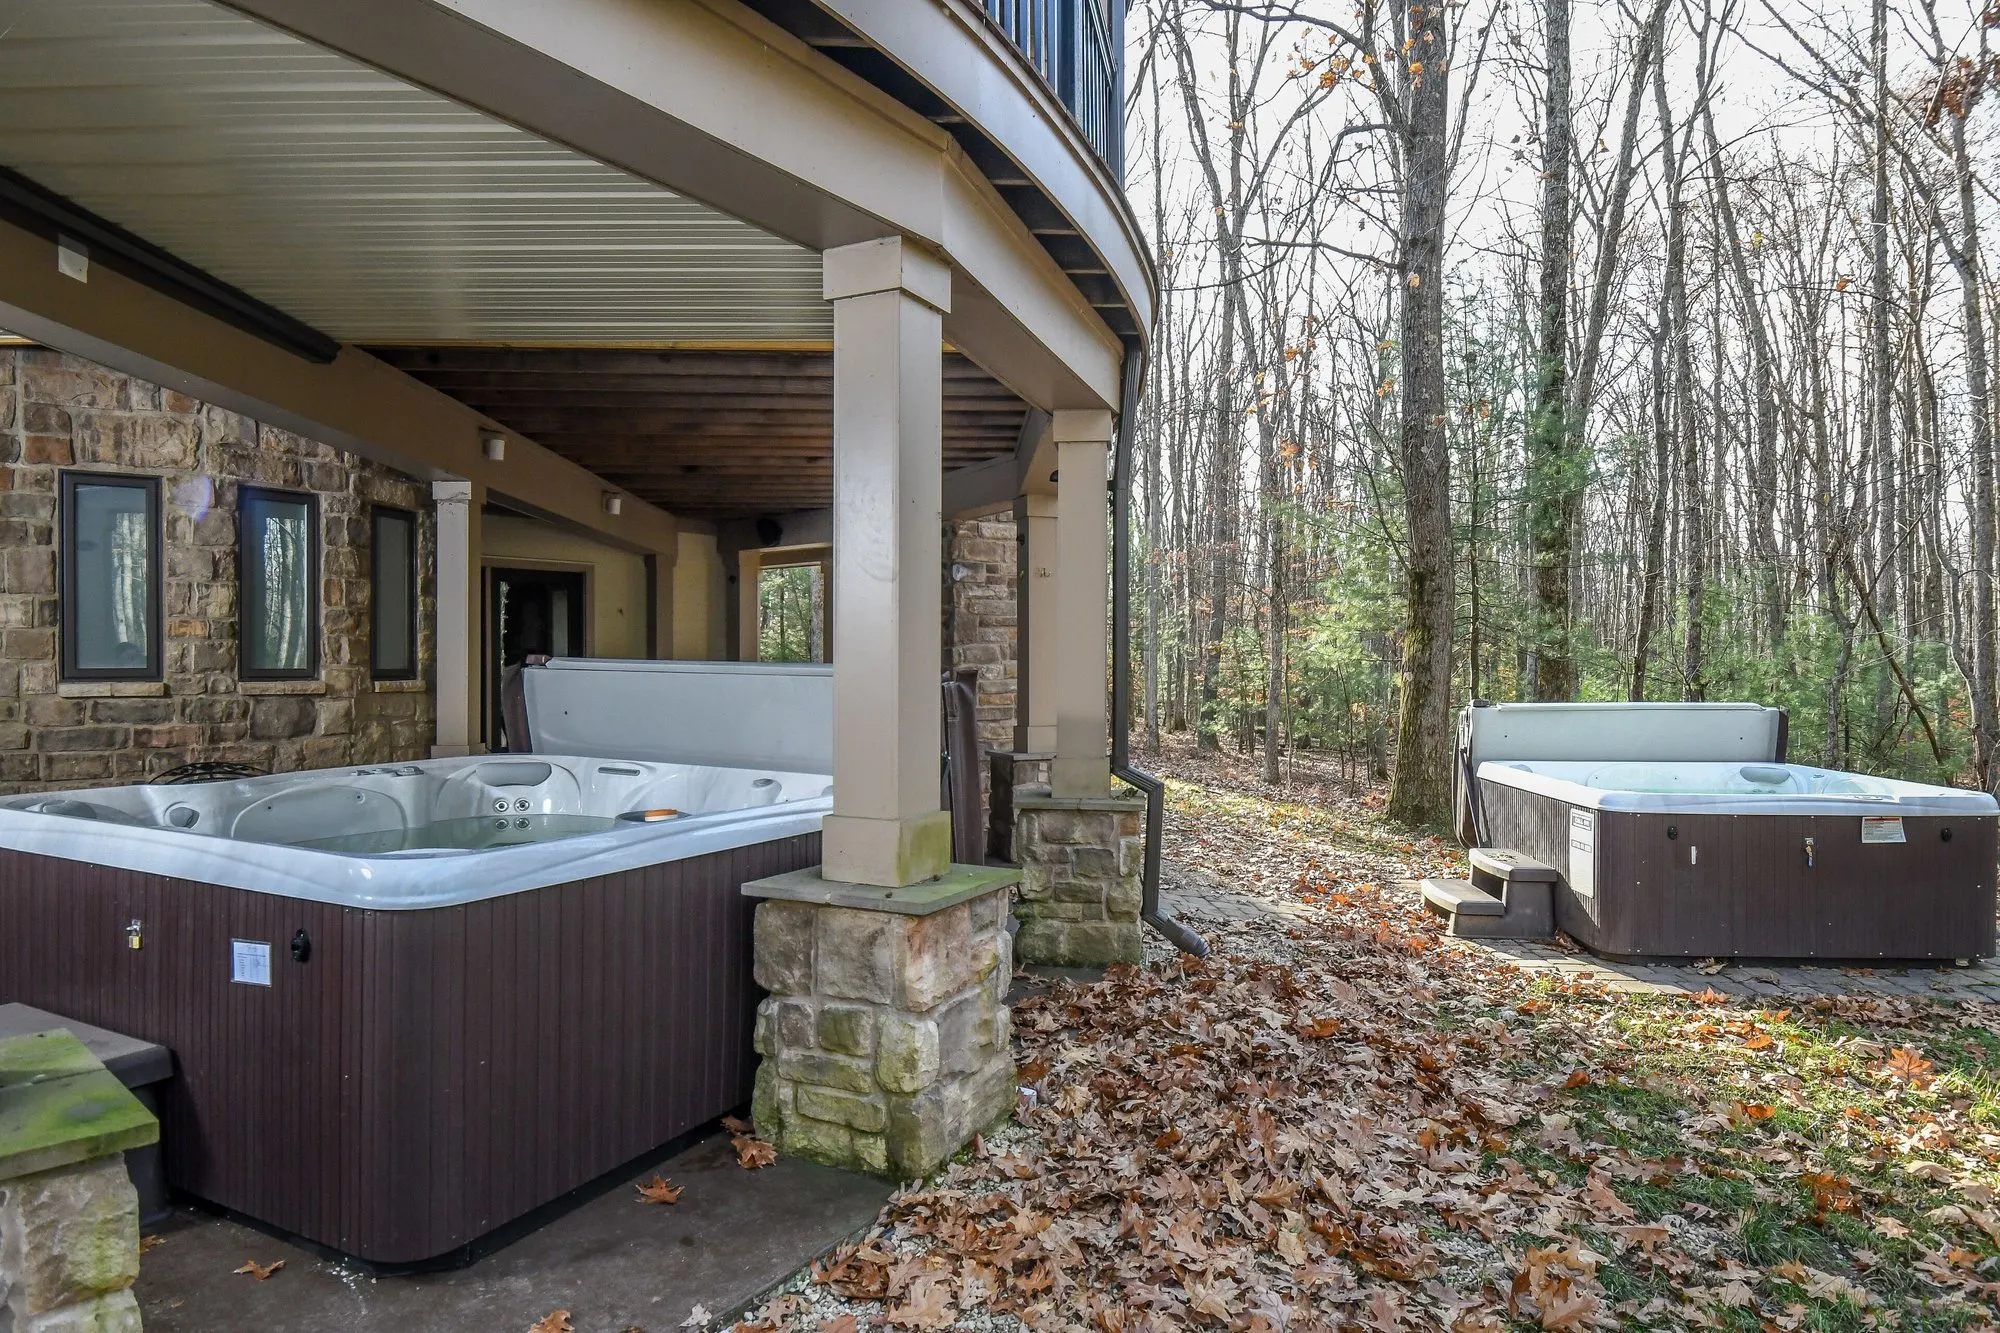
Lower LevelTwo hot tubs on the covered patio beside a stone fireplace

Outdoor Hot Tubs

Two hot tubs, forest on all sides, stars overhead.
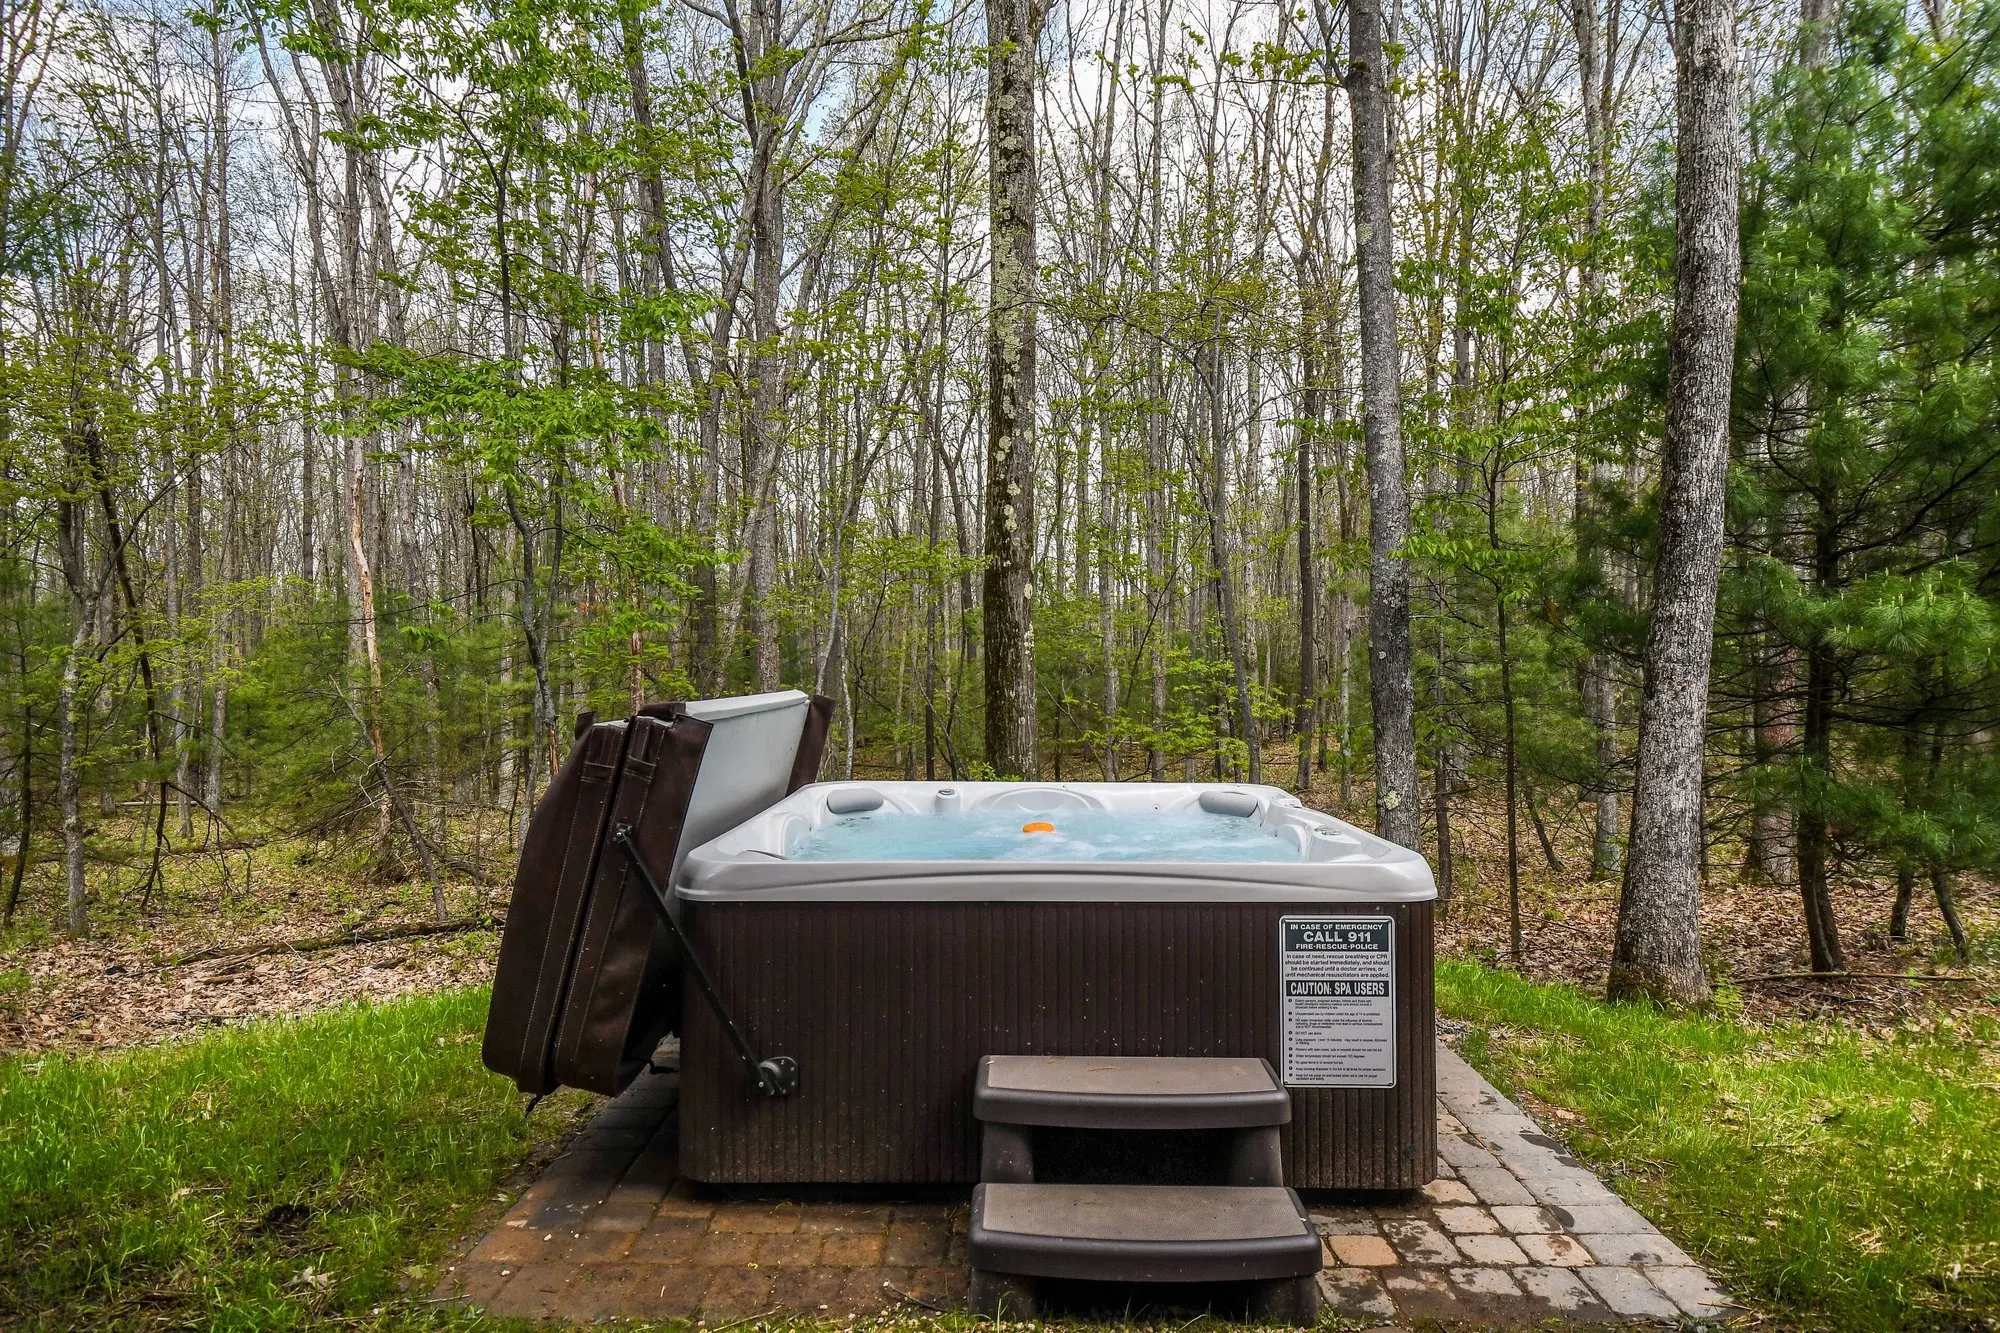
Lower LevelOpen-air hot tub at the edge of the woods

Hot Tub, Up Close

The second hot tub sits open-air at the edge of the woods and is available year-round.
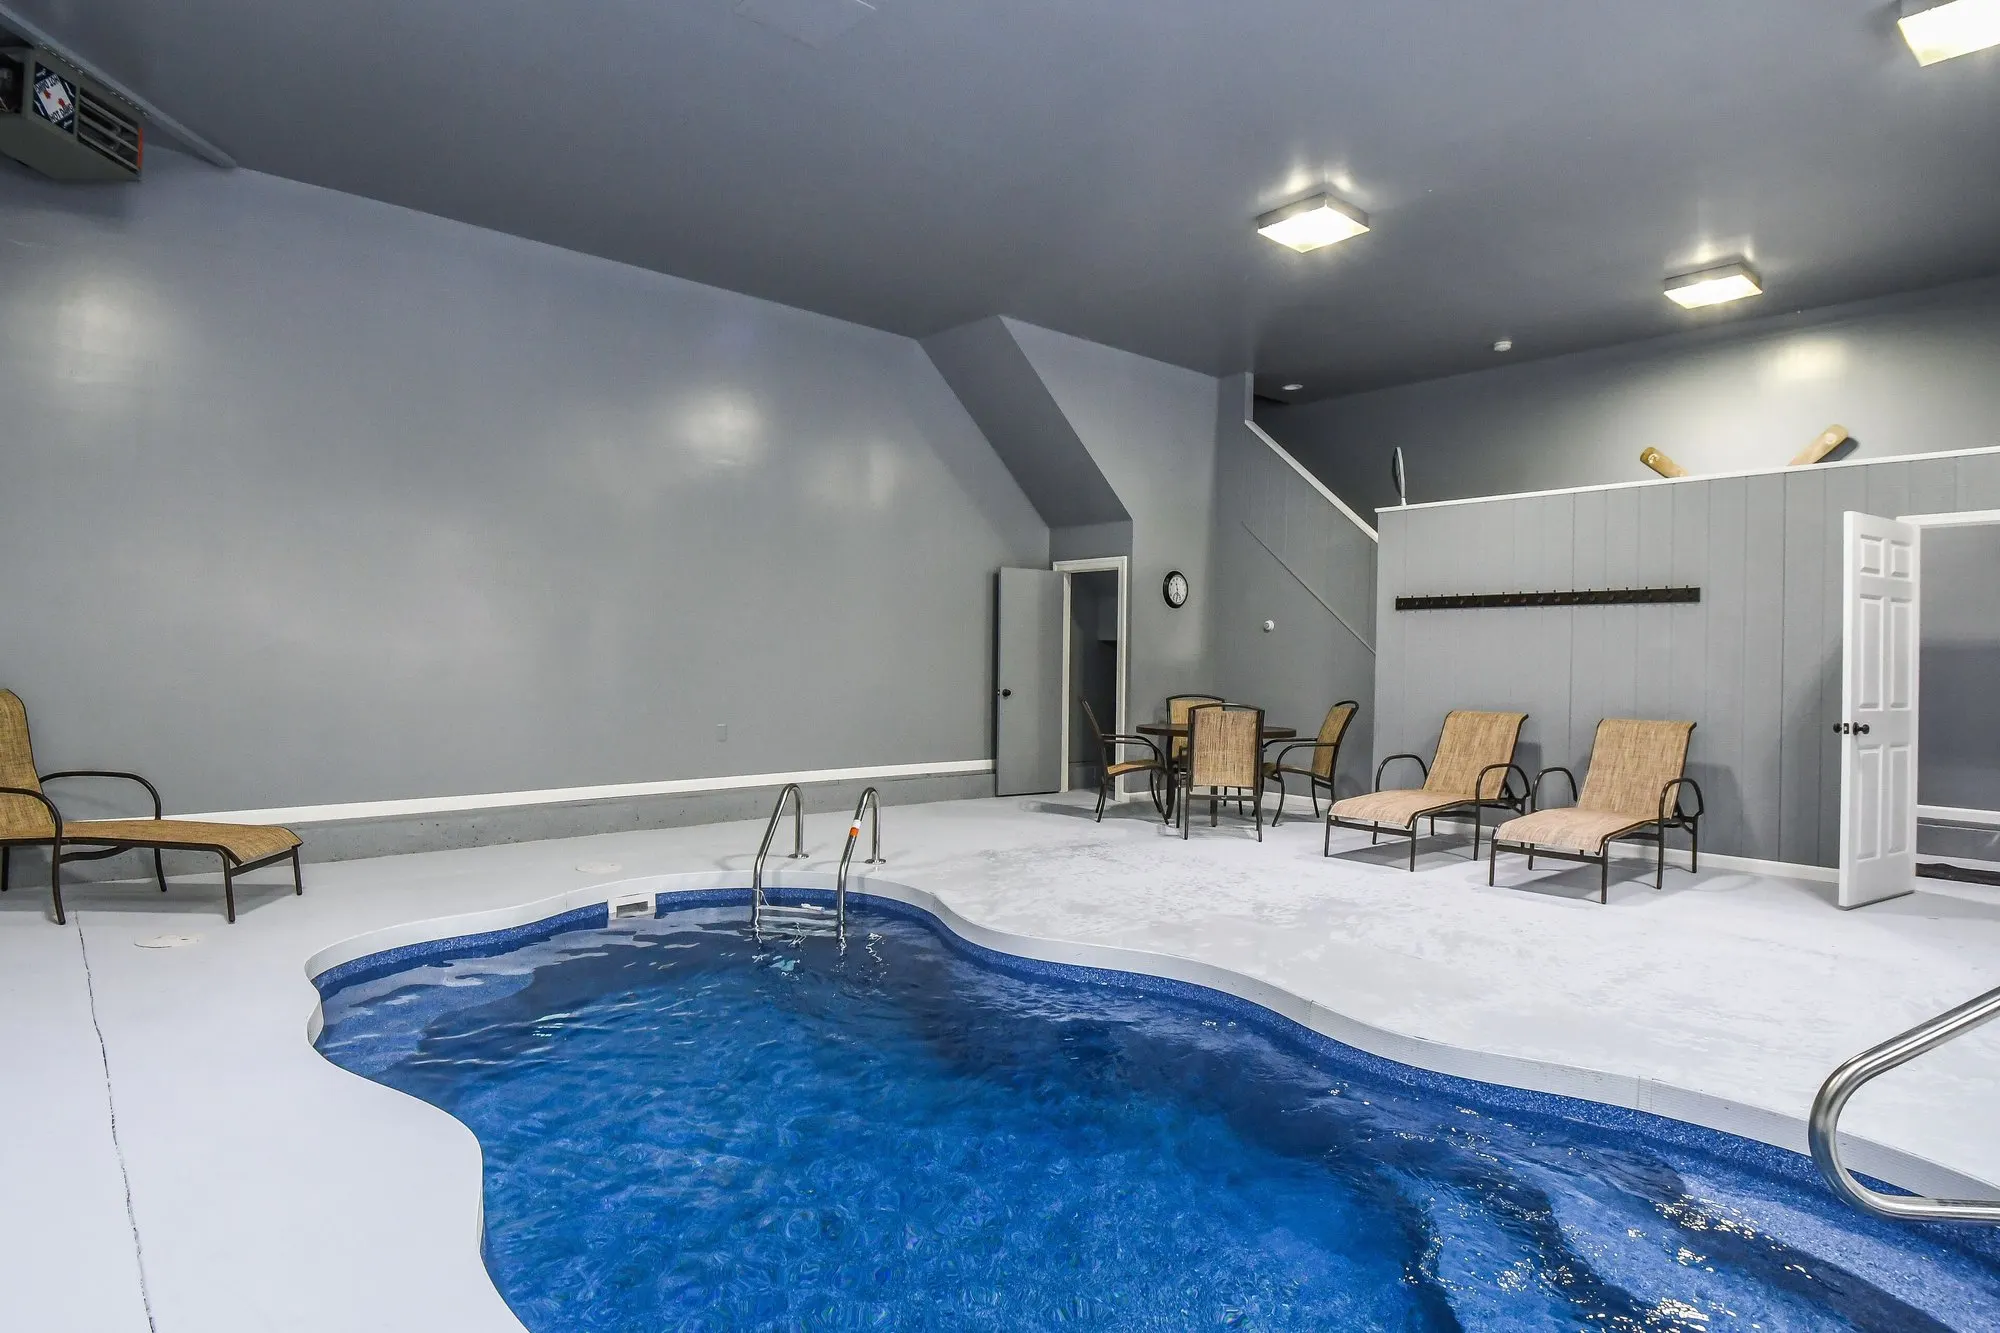
Pool HouseIndoor heated swimming pool

Indoor Heated Pool

The indoor heated pool occupies a dedicated building for year-round use.

Ready to Experience Woodland Chalet?

You've seen all five levels. Choose available dates, see the exact itemized total, and book securely online.

Check Availability

1 / 16

See Price for Your Dates