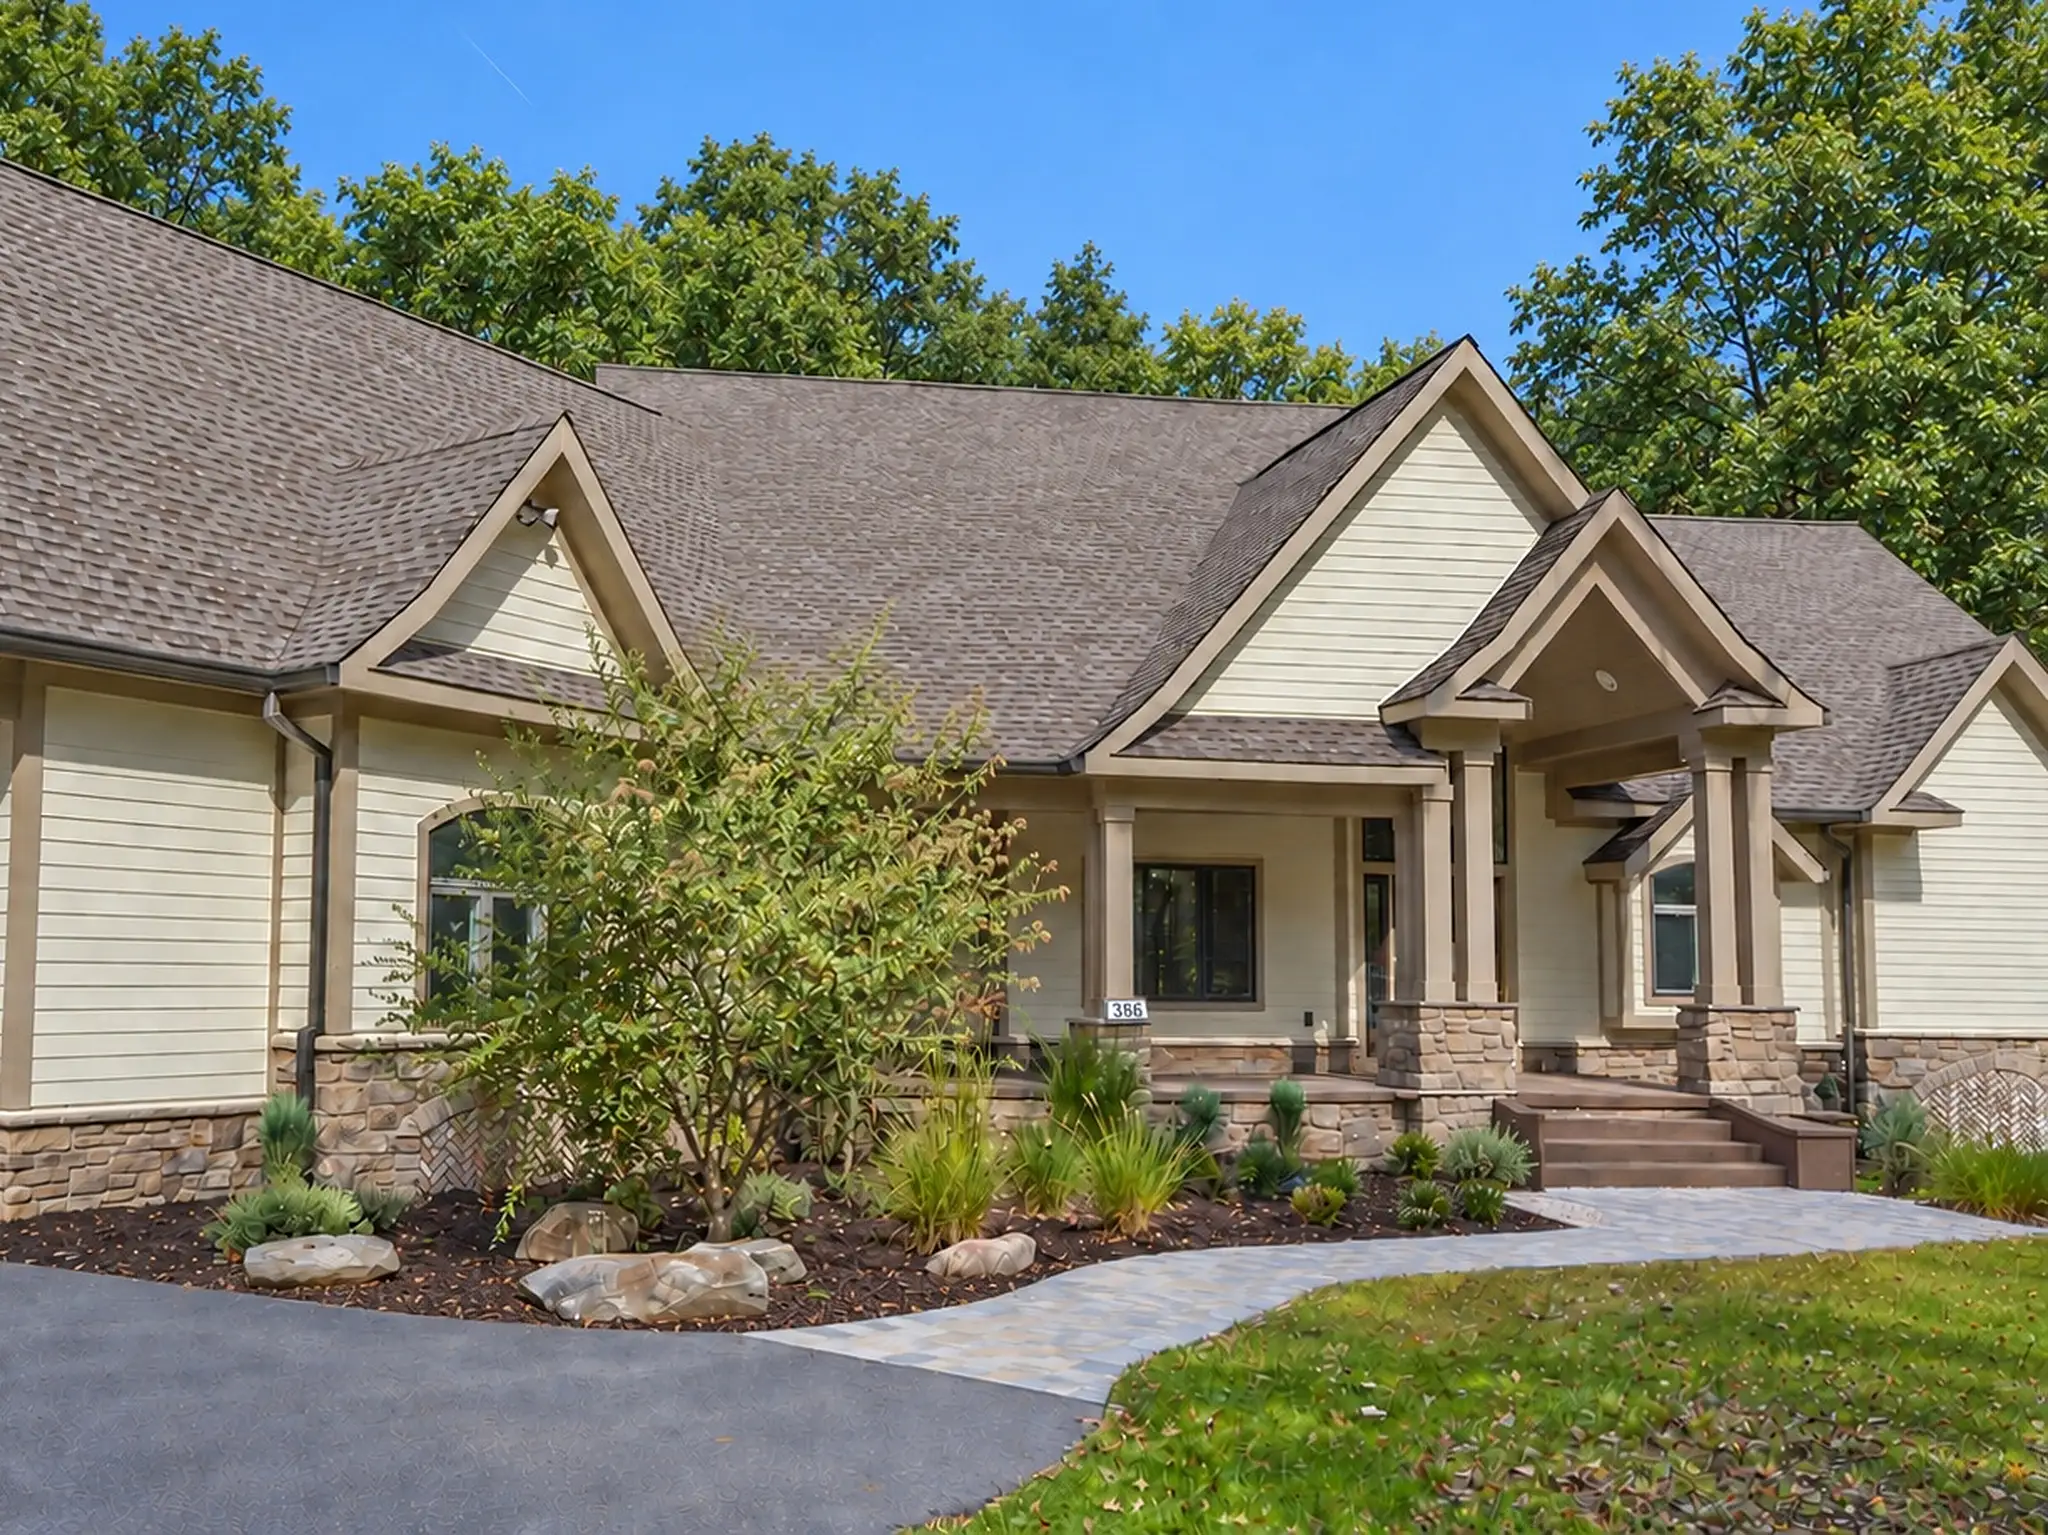
An 8-bedroom, 7.5-bath private estate at Deep Creek Lake in Swanton, Maryland that sleeps 20, with a separate heated indoor pool house, two hot tubs, a theater, an arcade game room, lake access with an included dock slip, and room to gather across five levels and 8,000-plus square feet.
8 bedrooms·7.5 baths·Sleeps 20·8,000+ sq ft·Two full kitchens·Lake access & dock slip
20Guests
8Bedrooms
7.5Bathrooms
Indoor Pool
2Hot Tubs
Dock SlipLake access included
The House
A Mountain Retreat Built for Togetherness
Woodland Chalet is designed for large groups to stay together without giving up privacy. It sits in Deep Creek Lake's North Glade community.
Eight bedrooms across three levels. Two full kitchens. A private indoor heated pool. Two outdoor hot tubs. Lake access with an included dock slip, Memorial Day through Labor Day. And a dinner table that seats all twenty.
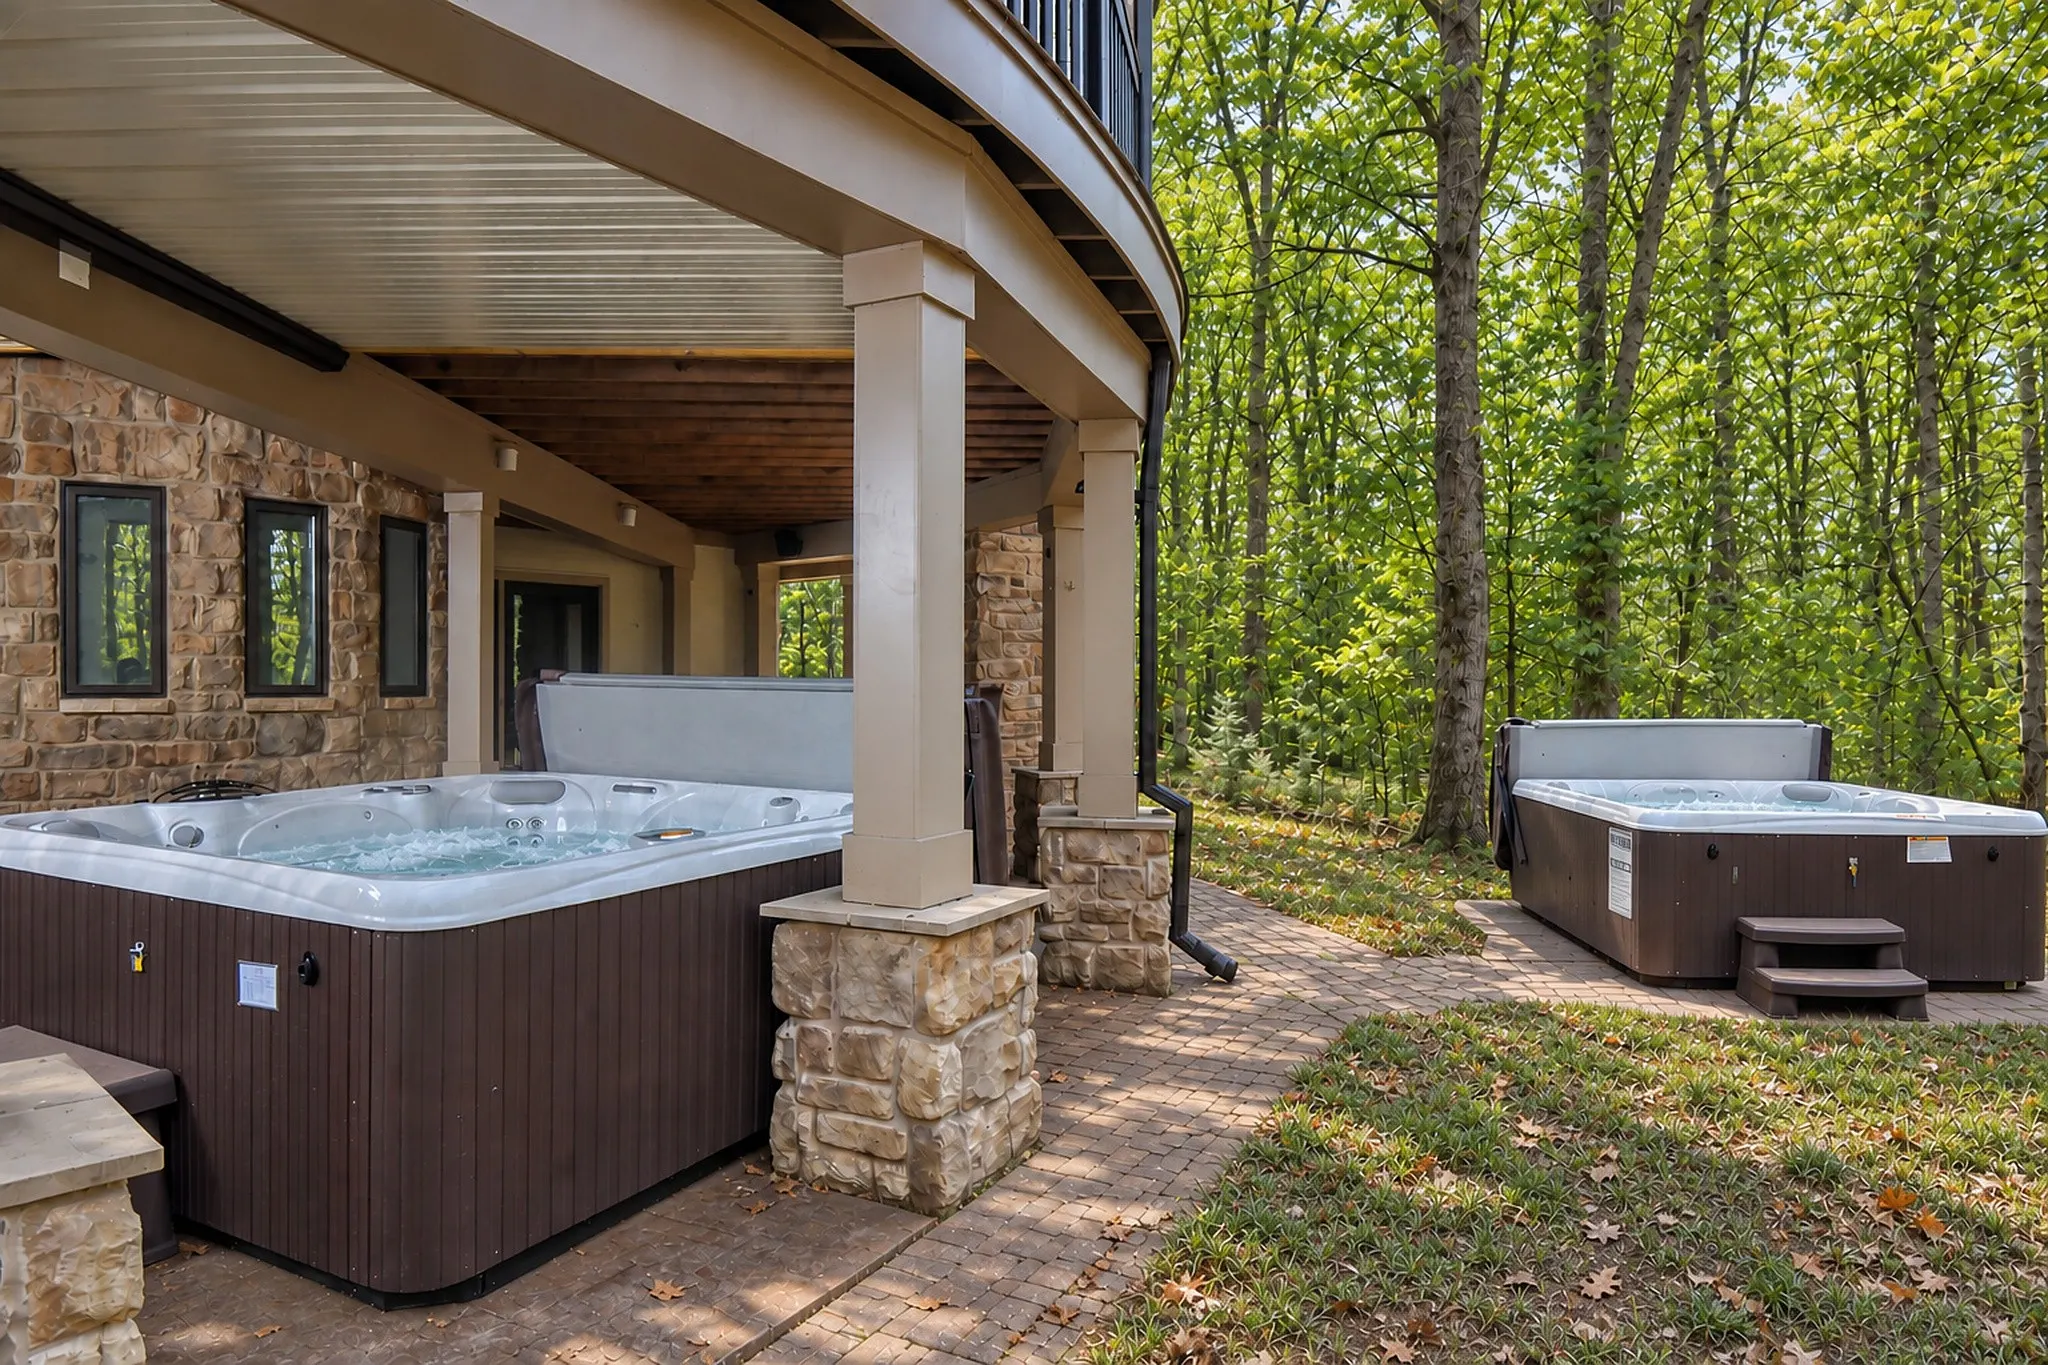
Days move easily between the pool, game room, theater, broad outdoor decks, and, in summer, the lake and your dock slip. Outside are four stone fireplaces, including two covered fireplaces, plus a wood-fired pizza-oven fireplace; two gas fireplaces warm the main house. Both hot tubs sit among the trees.
The house answers to your phone, too. Every stay includes our custom guest app. It is texted before arrival, goes live at check-in, and requires nothing to download. The app includes floor-by-floor climate control, keyless entry, hot-tub lighting, four audio zones, and an AI concierge that knows the house and the lake.
Deep Creek Lake is minutes away. Swim, kayak, fish, and boat in summer; ski and snow-tube at Wisp Resort in winter. Your dock slip is available Memorial Day through Labor Day, and Swallow Falls, local restaurants, and the towns of Garrett County are all a short drive.
The result is a private base for lake days, mountain outings, and time together.
Room by Room
Explore Every Level
More than 8,000 square feet in the main house, plus a two-story pool house, gives you space to gather and space to step away.
01
Main Level
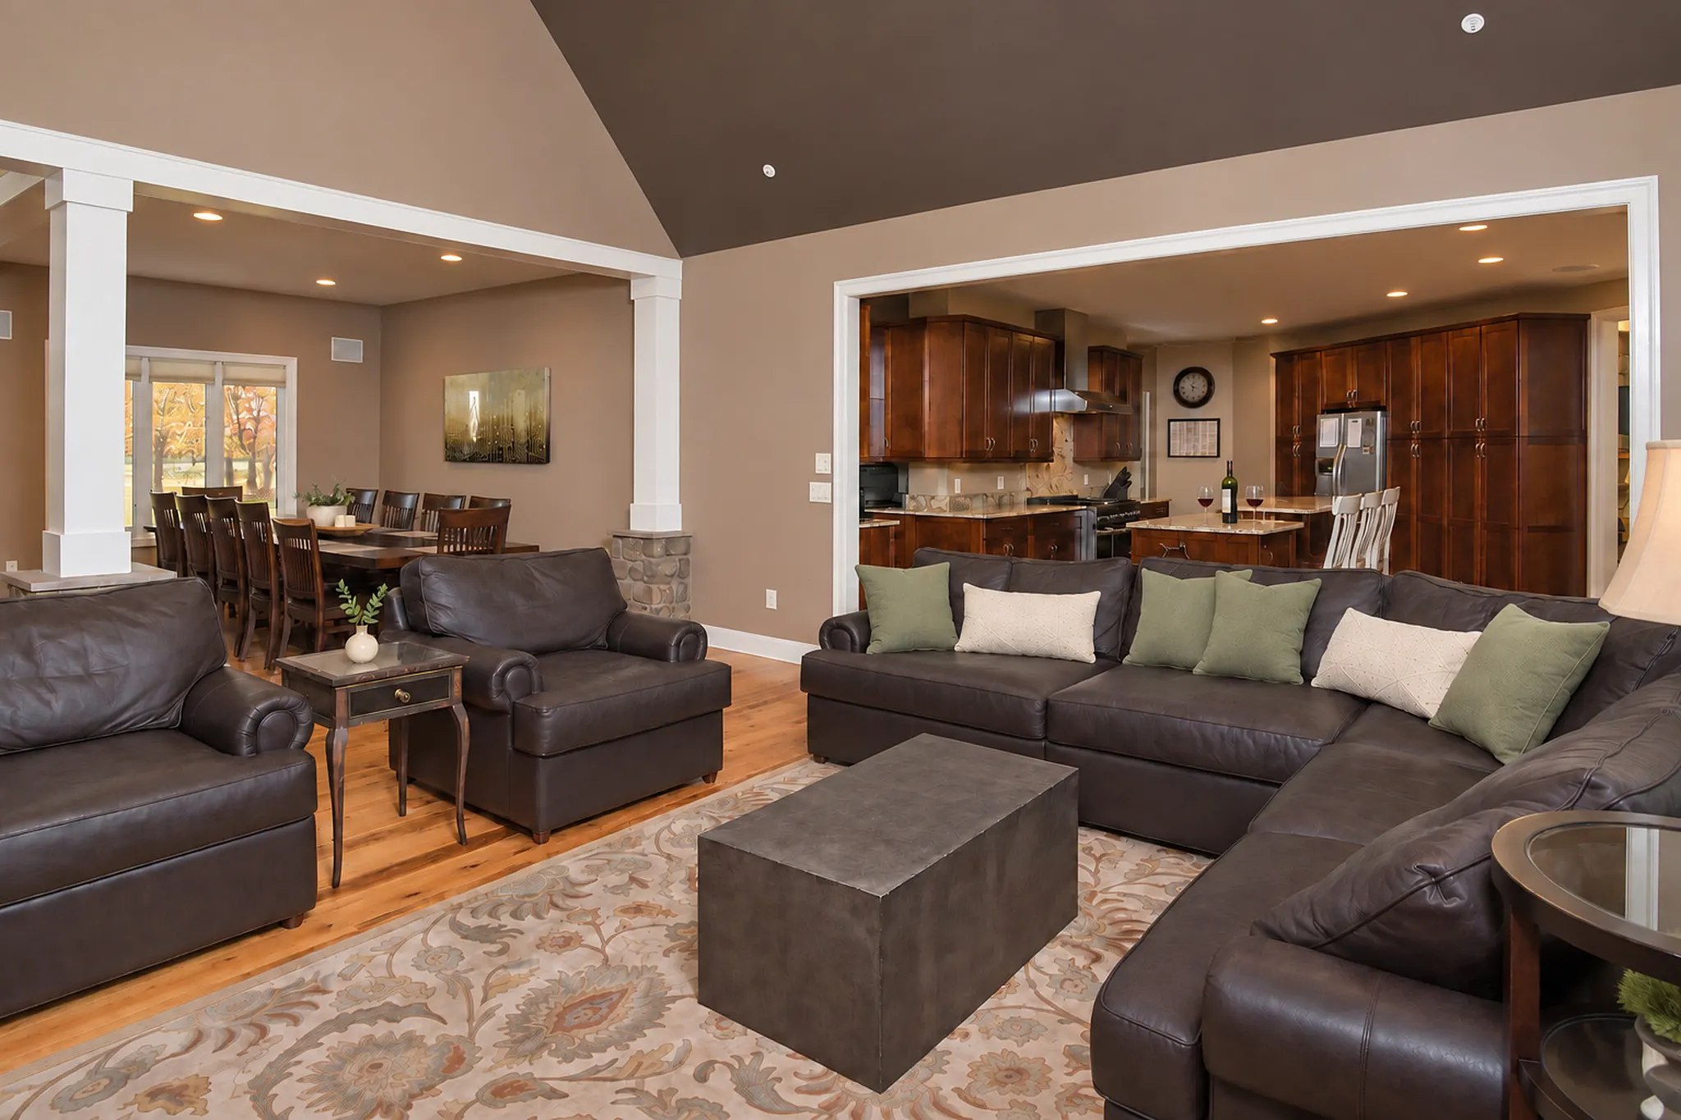
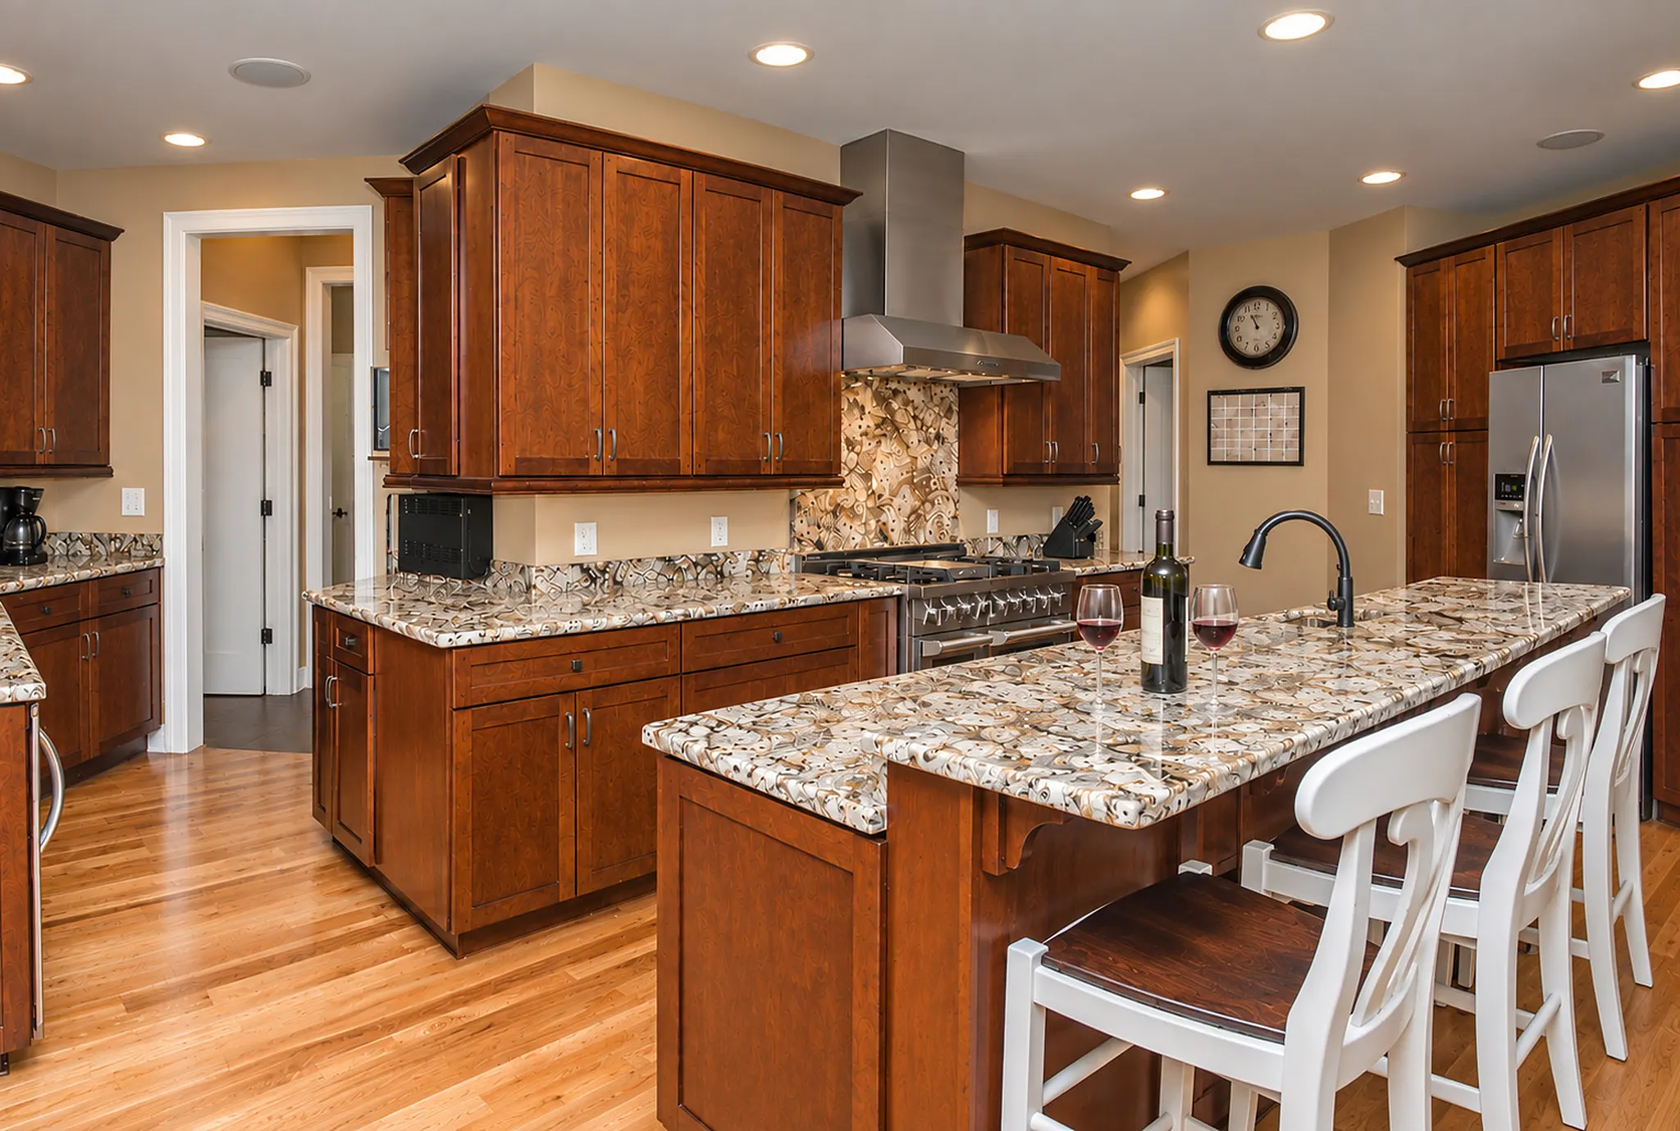
The heart of the house: soaring ceilings, a gourmet kitchen open to the dining room and breakfast nook, a second family room, and a home office. Three bedrooms on this floor include a king suite with wet bar and en-suite bath. The deck wraps around outside.
Kitchen (16'×18')
Living Room (16'×15')
Formal Dining Room (19'×11')
Breakfast Nook (14'×15')
Family Room (20'×13')
Home Office (12'×10')
3 Bedrooms (King suite with wet bar & en-suite, 2 King bedrooms)
Full Bath • Powder Room • Laundry Room
Garage (1 vehicle)
02
Upper Level
A quieter wing with two king bedrooms, a shared full bath, and a sitting area with wet bar.
Sitting Area with Wet Bar
2 Bedrooms (both King beds)
Full Bath with Shower
03
Lower Level
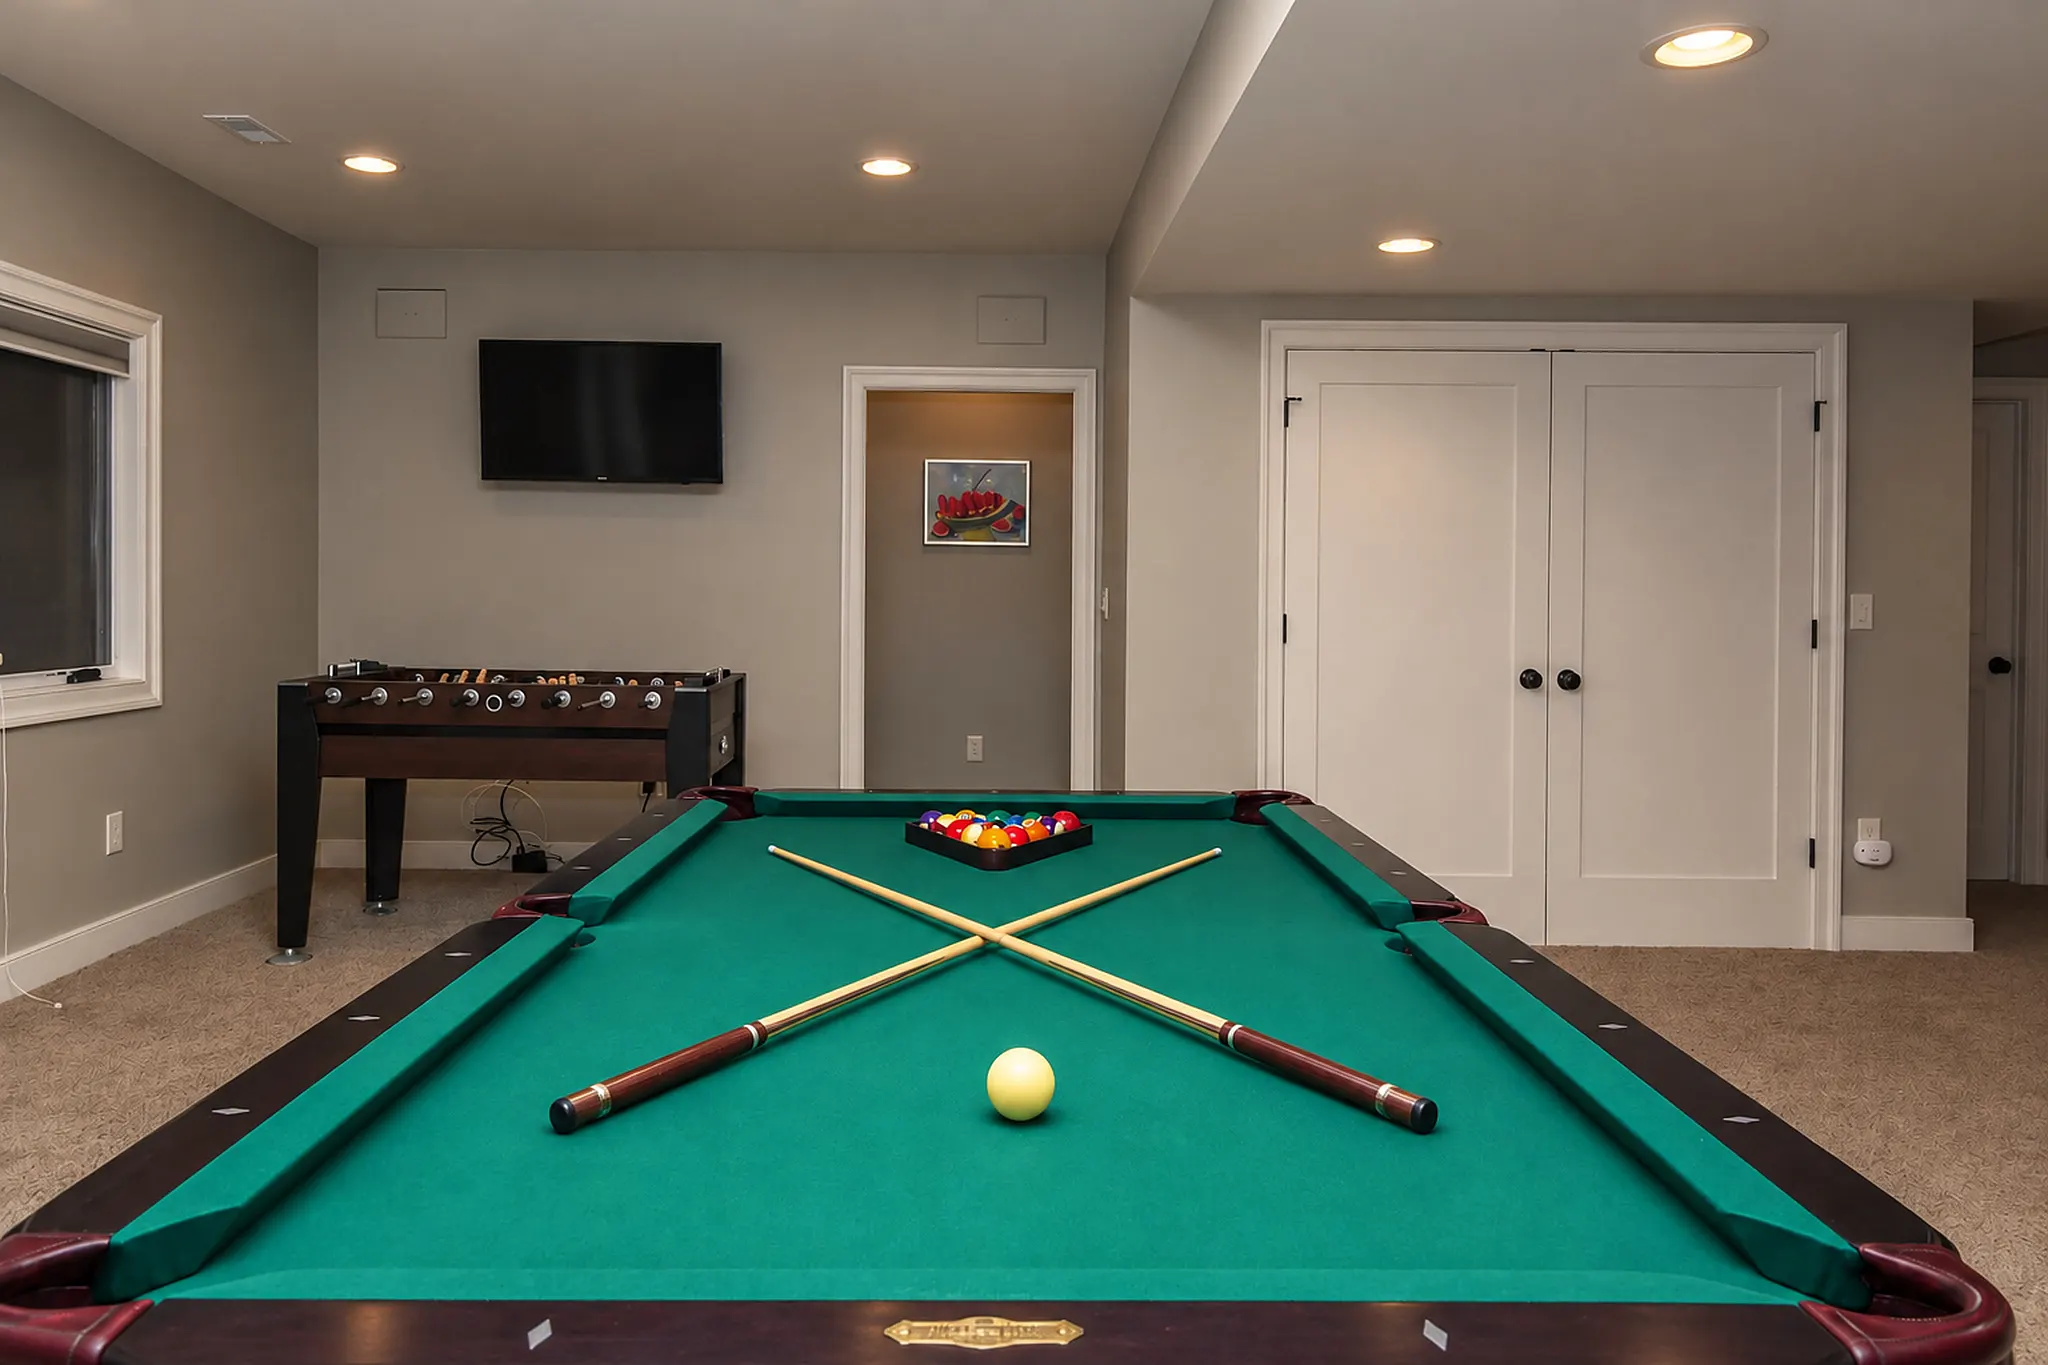
A 17'×45' game room with pool table, foosball, a poker table, five arcade cabinets, and a claw machine restocked with a stuffed animal for every guest, plus a home theater and a second full kitchen. Three more bedrooms include a primary suite with a king, a queen, a full, wet bar, and en-suite bath. Both hot tubs are just outside: one beneath the covered patio and one open-air at the woods' edge.
Game Room (17'×45'): Pool table, foosball, arcade & claw machine
Home Theater Room (11'×21')
Kitchen (17'×14')
Sitting Area (19'×12')
3 Bedrooms (Primary king suite with queen & full beds, Queen bedroom, Bunk room with 2 full beds & twin bunk)
2 Full Baths
2 Outdoor Hot Tubs (one covered, one open-air)
04
Pool House
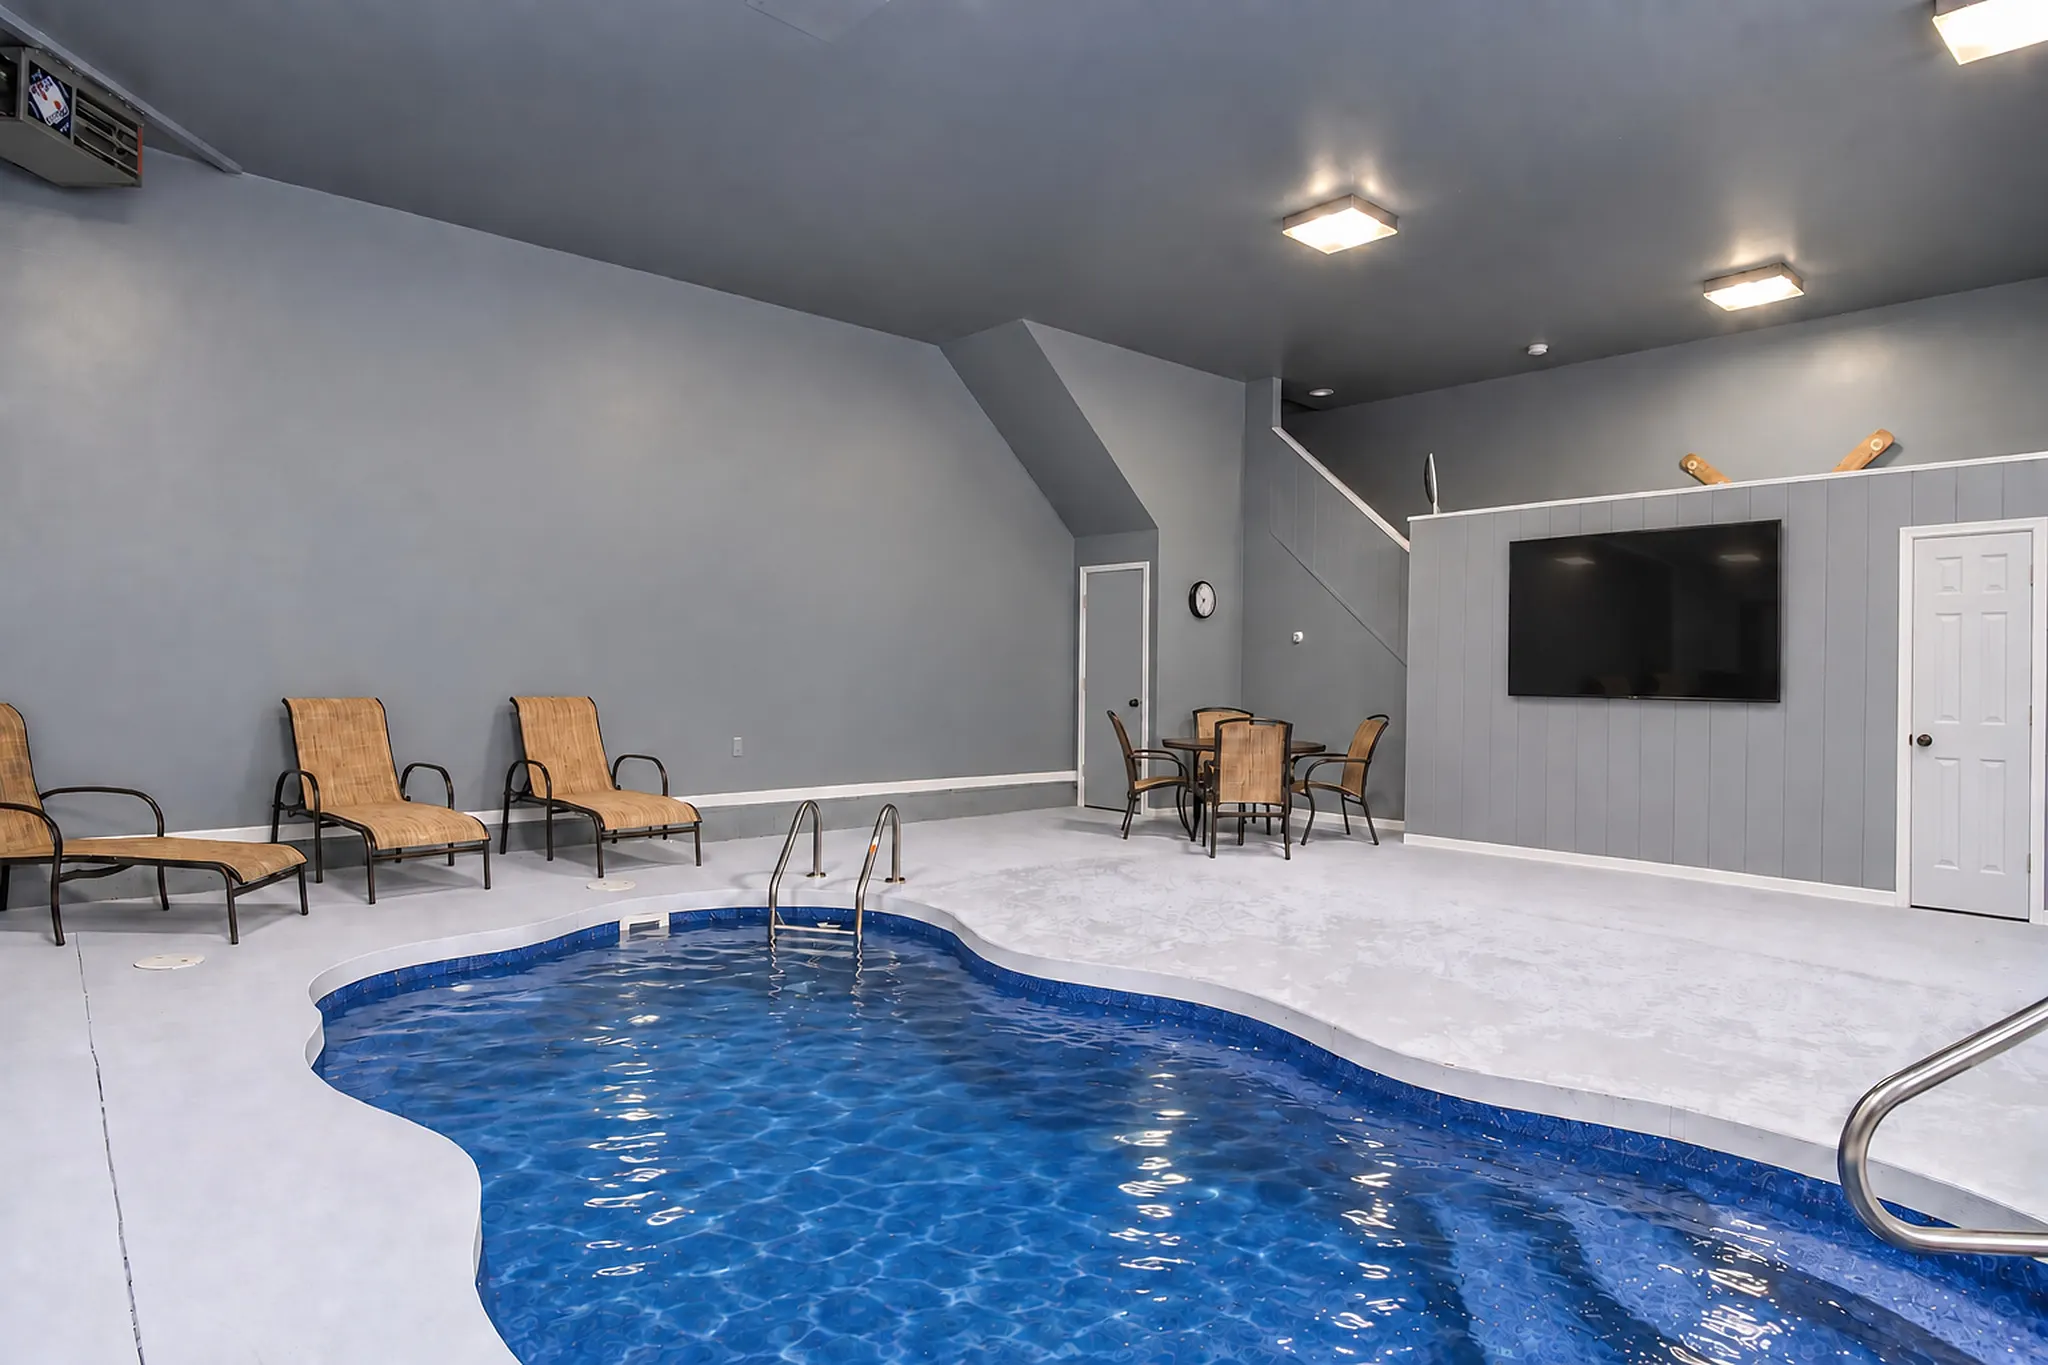
A private indoor heated pool (19'×10') occupies its own 30'×28' building. Upstairs, a 30'×16' lounge with wet bar and full bath overlooks the pool room.
Indoor Heated Pool Room (30'×28'): Pool is 19'L × 10'W
We celebrated my husbands 70th birthday with our blended families and grandchildren. The set up of the house and bedrooms worked perfectly for everyone. Weekend was a big success! Thank you!
The driveway is flat and paved. During winter months (November through March), a 4WD or AWD vehicle with snow tires is strongly recommended for the mountain roads into the area. Please contact us if you have questions about accessibility.
No Pets
Pets are not permitted at this property.
No Smoking Indoors
Smoking is not allowed anywhere indoors, in the house or the pool house. Outdoors is fine; please smoke away from doors and hot tubs and dispose of butts safely.
Minimum Age & Families Only
The primary renter must be at least 30 years old. This property is reserved for families and responsible adult groups. No sororities, fraternities, or non-chaperoned groups are permitted. No parties or events.
Lake Access
The dock slip is located approximately a 5-minute walk or short drive from the home. The slip accommodates one motorized vessel and is available from Memorial Day through Labor Day.
Plan Your Stay
Booking & Stay Information
Summer
Sunday to Sunday
mid-June to mid-August, 7 or 14 nights
Spring & Fall
Flexible check-in
3-night minimum
Winter
Flexible check-in
3-night minimum
Holidays
Flexible check-in
3-night minimum
Rates and availability calendar
October 2026
SundayS
MondayM
TuesdayT
WednesdayW
ThursdayT
FridayF
SaturdayS
2026-10-01 unavailable1
2026-10-02 unavailable2
2026-10-03 unavailable3
2026-10-04 unavailable4
2026-10-05 unavailable5
2026-10-06 unavailable6
2026-10-07 unavailable7
2026-10-08 unavailable8
2026-10-09 unavailable9
2026-10-10 unavailable10
2026-10-11 unavailable11
2026-10-12 unavailable12
2026-10-13 unavailable13
2026-10-14 unavailable14
2026-10-15 unavailable15
2026-10-16 unavailable16
2026-10-17 unavailable17
2026-10-18 unavailable18
2026-10-19 unavailable19
2026-10-20 unavailable20
2026-10-21 unavailable21
2026-10-22 unavailable22
November 2026
SundayS
MondayM
TuesdayT
WednesdayW
ThursdayT
FridayF
SaturdayS
December 2026
SundayS
MondayM
TuesdayT
WednesdayW
ThursdayT
FridayF
SaturdayS
January 2027
SundayS
MondayM
TuesdayT
WednesdayW
ThursdayT
FridayF
SaturdayS
February 2027
SundayS
MondayM
TuesdayT
WednesdayW
ThursdayT
FridayF
SaturdayS
March 2027
SundayS
MondayM
TuesdayT
WednesdayW
ThursdayT
FridayF
SaturdayS
April 2027
SundayS
MondayM
TuesdayT
WednesdayW
ThursdayT
FridayF
SaturdayS
May 2027
SundayS
MondayM
TuesdayT
WednesdayW
ThursdayT
FridayF
SaturdayS
June 2027
SundayS
MondayM
TuesdayT
WednesdayW
ThursdayT
FridayF
SaturdayS
July 2027
SundayS
MondayM
TuesdayT
WednesdayW
ThursdayT
FridayF
SaturdayS
August 2027
SundayS
MondayM
TuesdayT
WednesdayW
ThursdayT
FridayF
SaturdayS
September 2027
SundayS
MondayM
TuesdayT
WednesdayW
ThursdayT
FridayF
SaturdayS
Pick an open day for check-in, then a second for check-out.
One email if those nights open. Nothing else, ever.
14 Open
14 Taken
14Summer week, Sundays only
14 Your dates
14 Check-out only
Prices are per night for the shortest stay, with the $900 cleaning fee included, before 14% tax. Pick a check-in day and every possible check-out day shows the all-in total, taxes included.
Pick a check-in day and a check-out day: every open night shows its price, and your two taps open the booking page with the all-in total already worked out.