Explore the Layout
Click any room on the floor plan to see a photo. Use the tabs to switch between levels.
Step Inside Woodland Chalet
A guided walkthrough of our five-level Deep Creek Lake retreat
•
7.5 Bathrooms
•
Sleeps 20
•
5 Levels
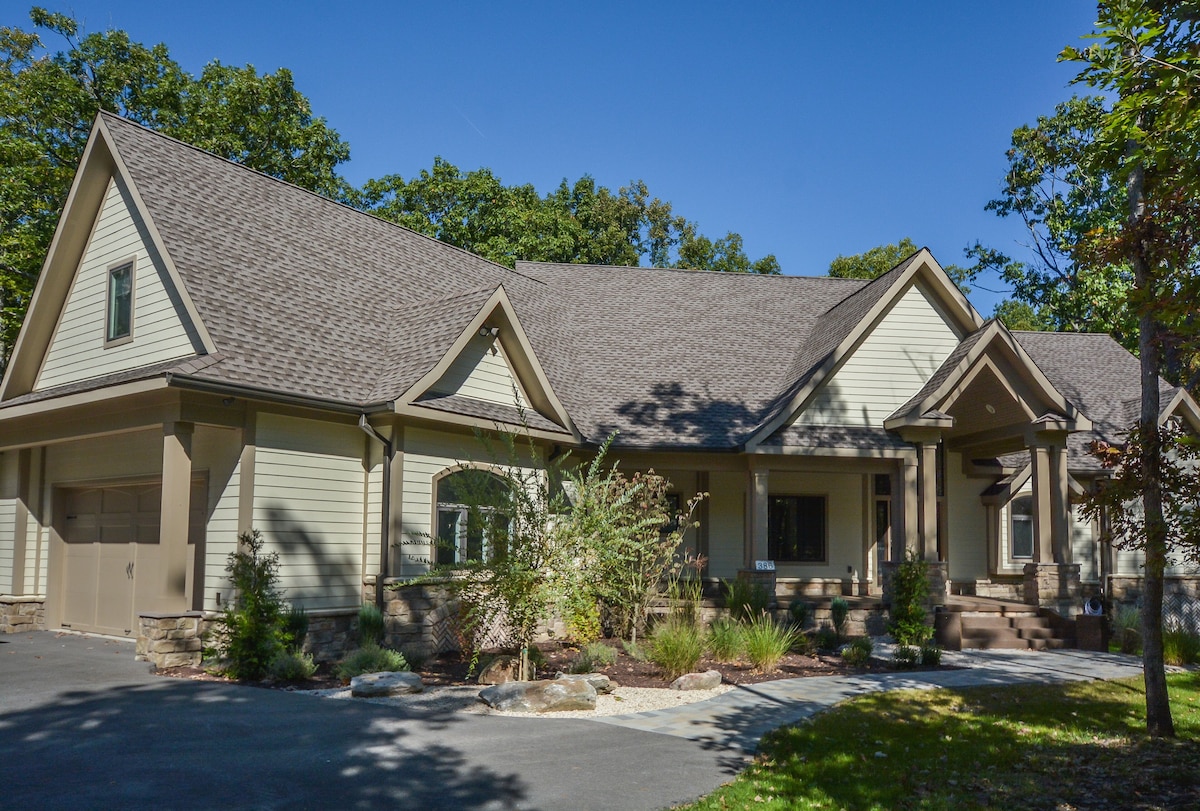
The Front Approach
Woodland Chalet, tucked among the hardwoods — covered entry, room to park everyone.
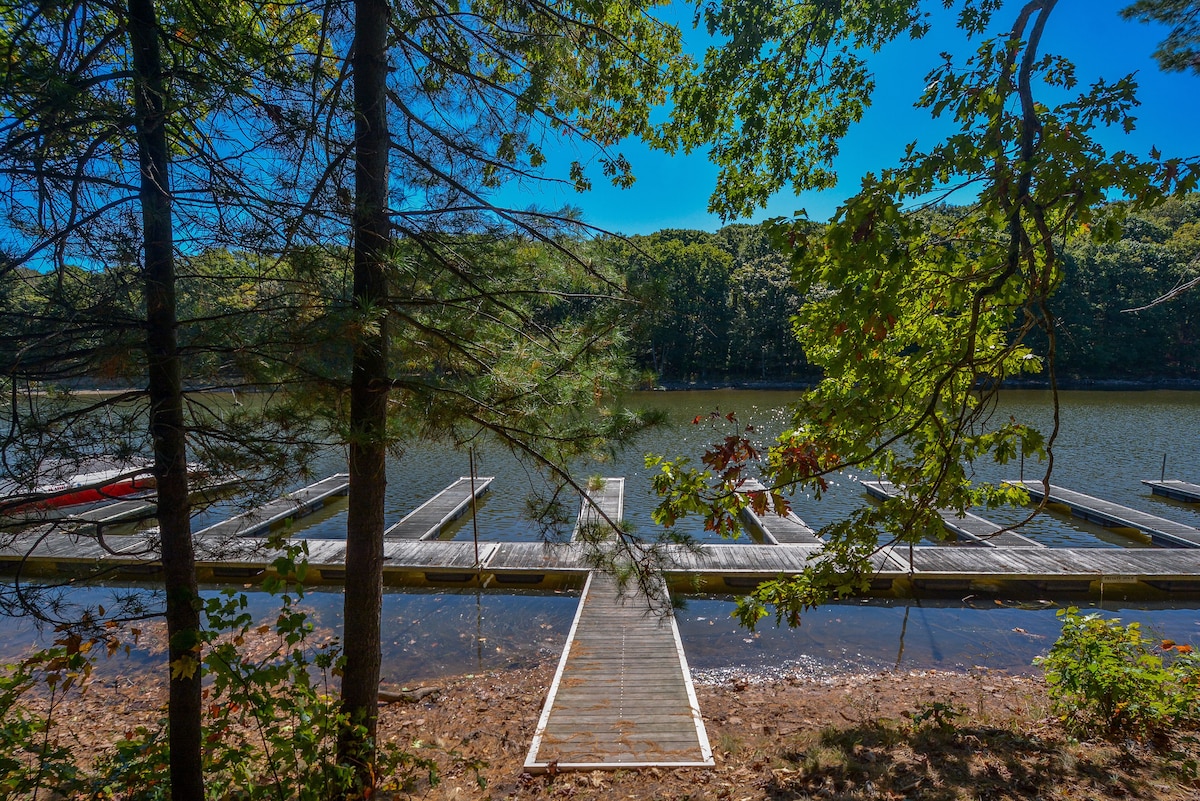
Mountain Setting
Wooded hillside, wraparound decks, nothing but trees in every direction.
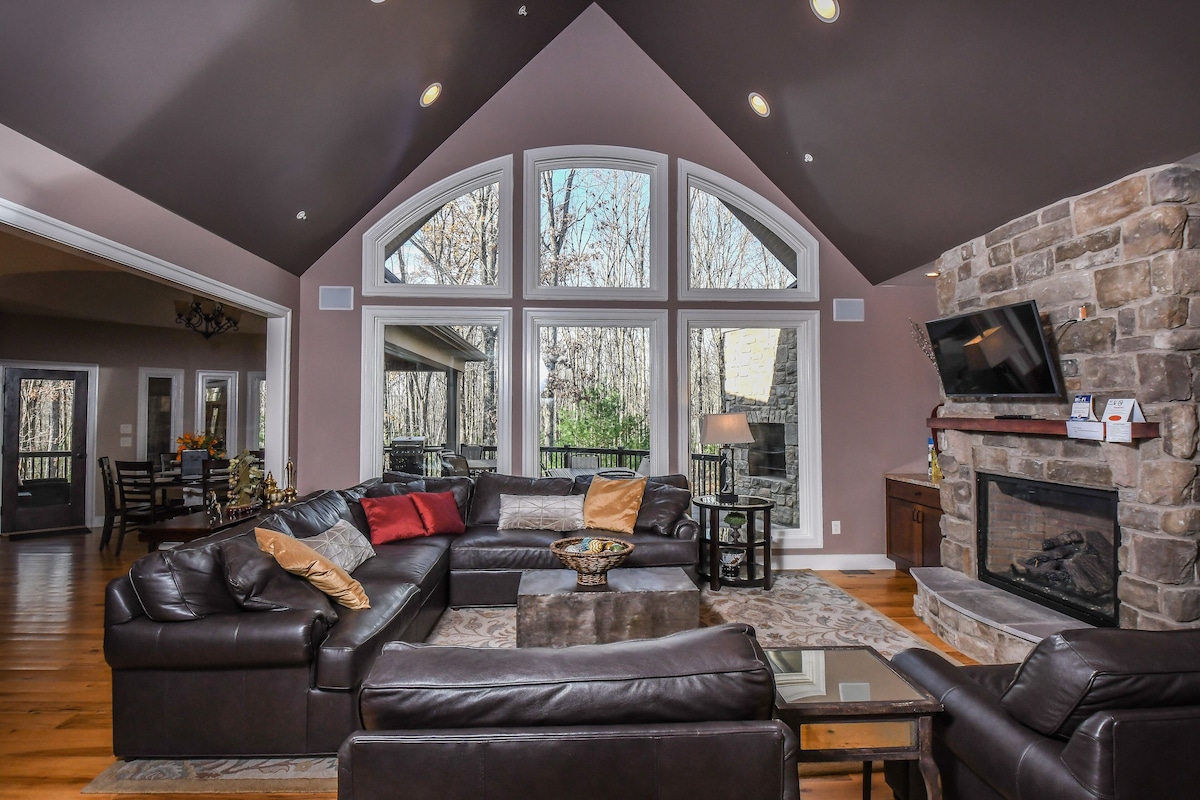
The Great Room
Soaring ceilings, a floor-to-ceiling stone fireplace, and walls of windows on the forest.
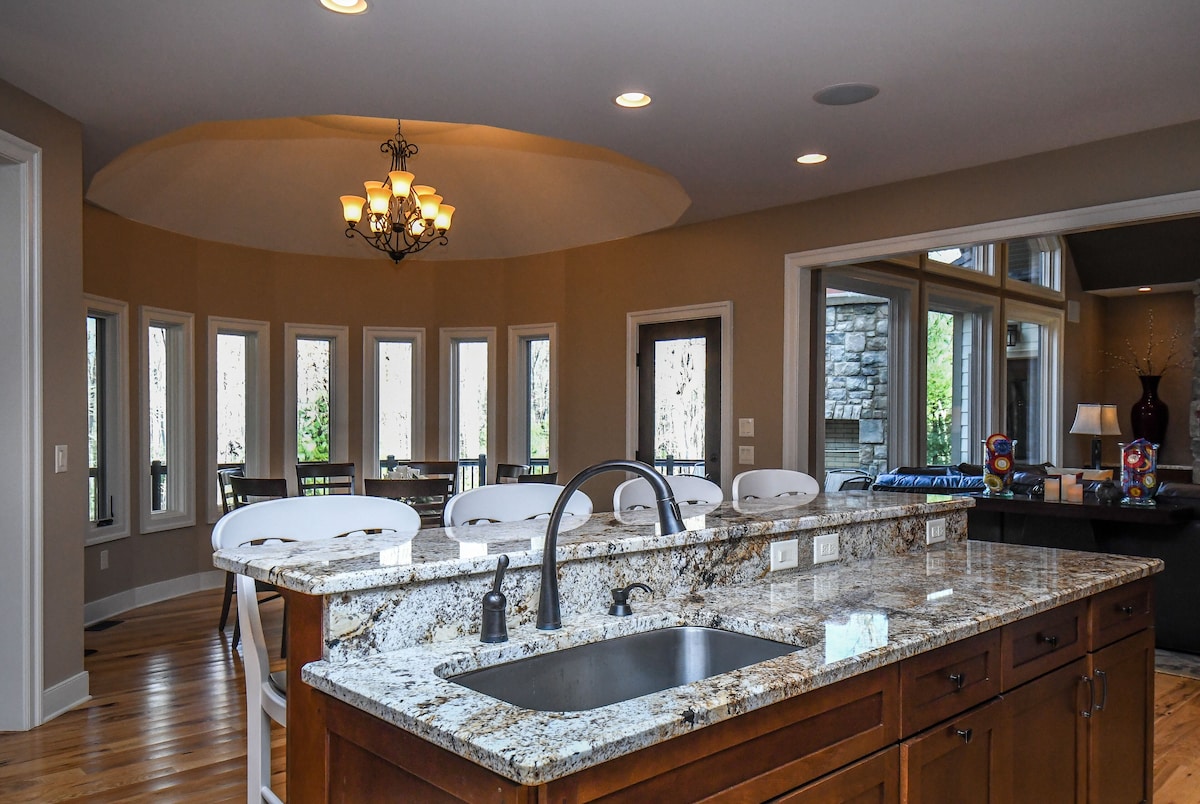
Gourmet Kitchen
Granite counters, stainless appliances, and an island big enough for the whole crowd.
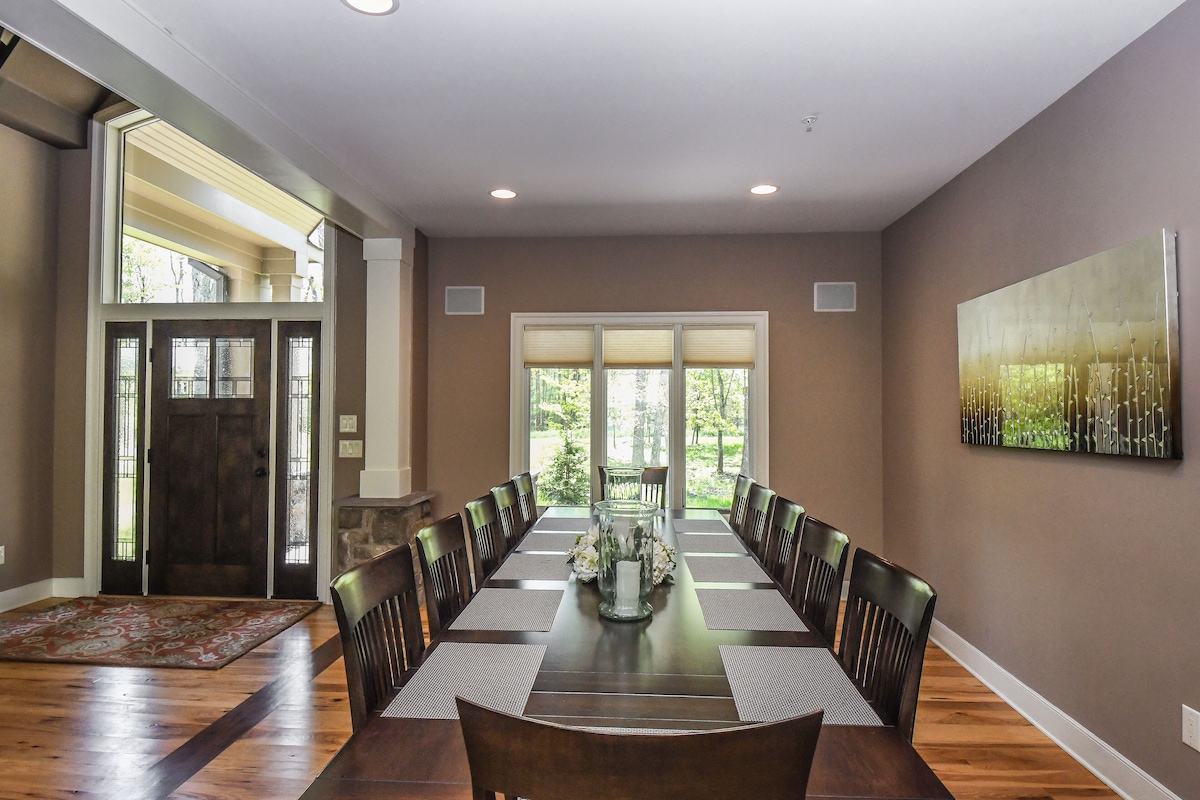
Formal Dining Room
One table, the whole group, woodland views.
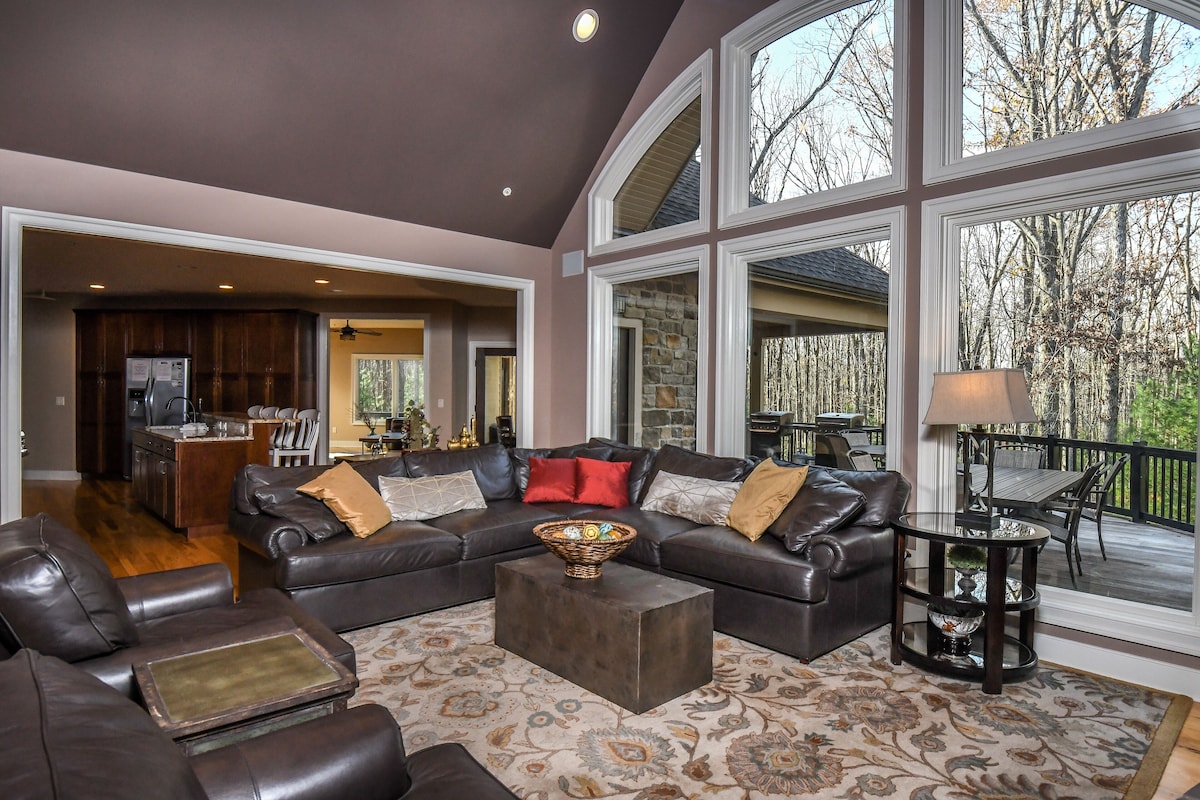
Living Area
A second living space for reading or conversation — away from whatever the game room is doing.
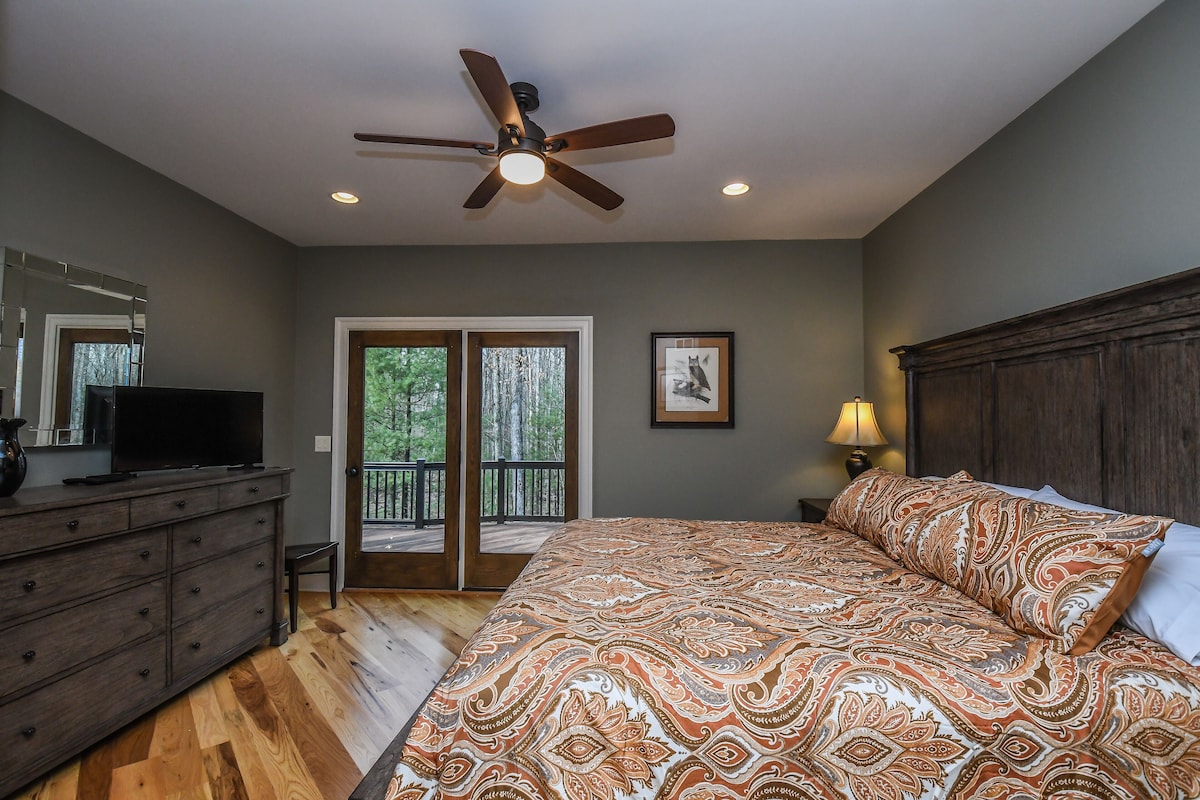
King Suite
Main-level king suite: en-suite bath, forest views, zero stairs.
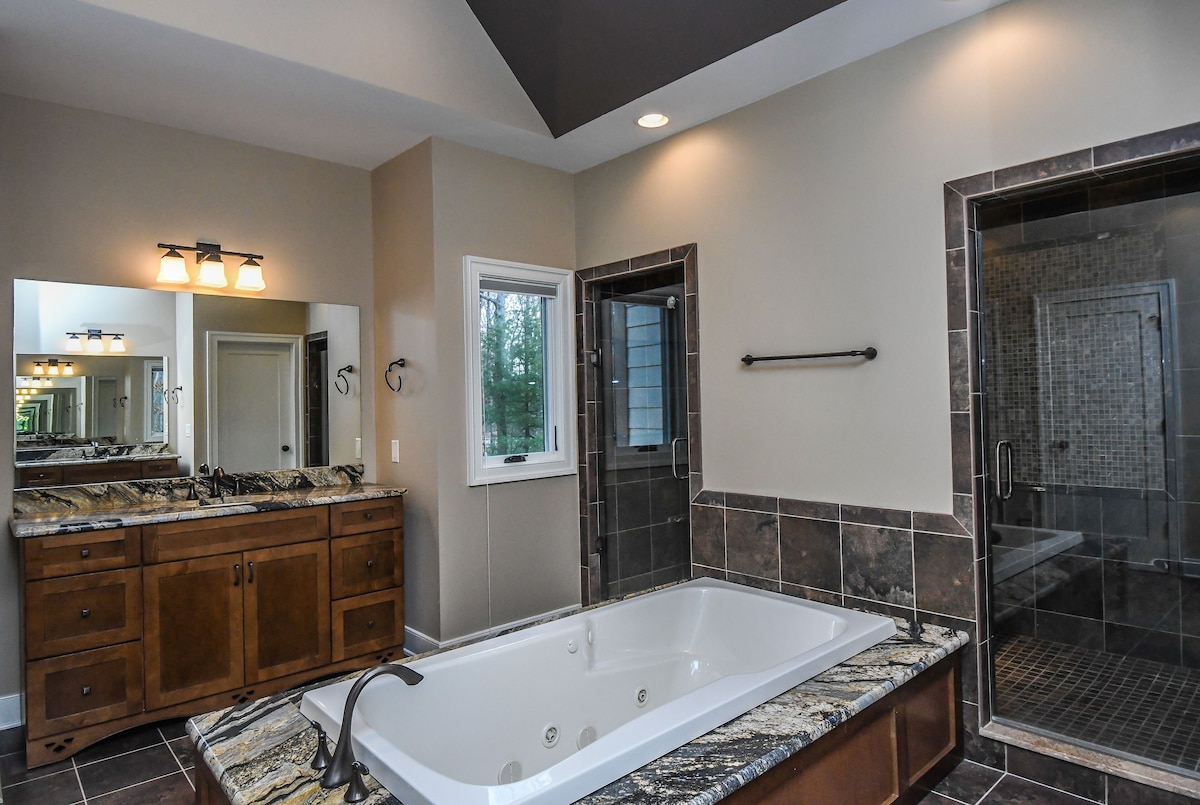
Master Bath
Oversized jetted tub and modern finishes in the primary bath.
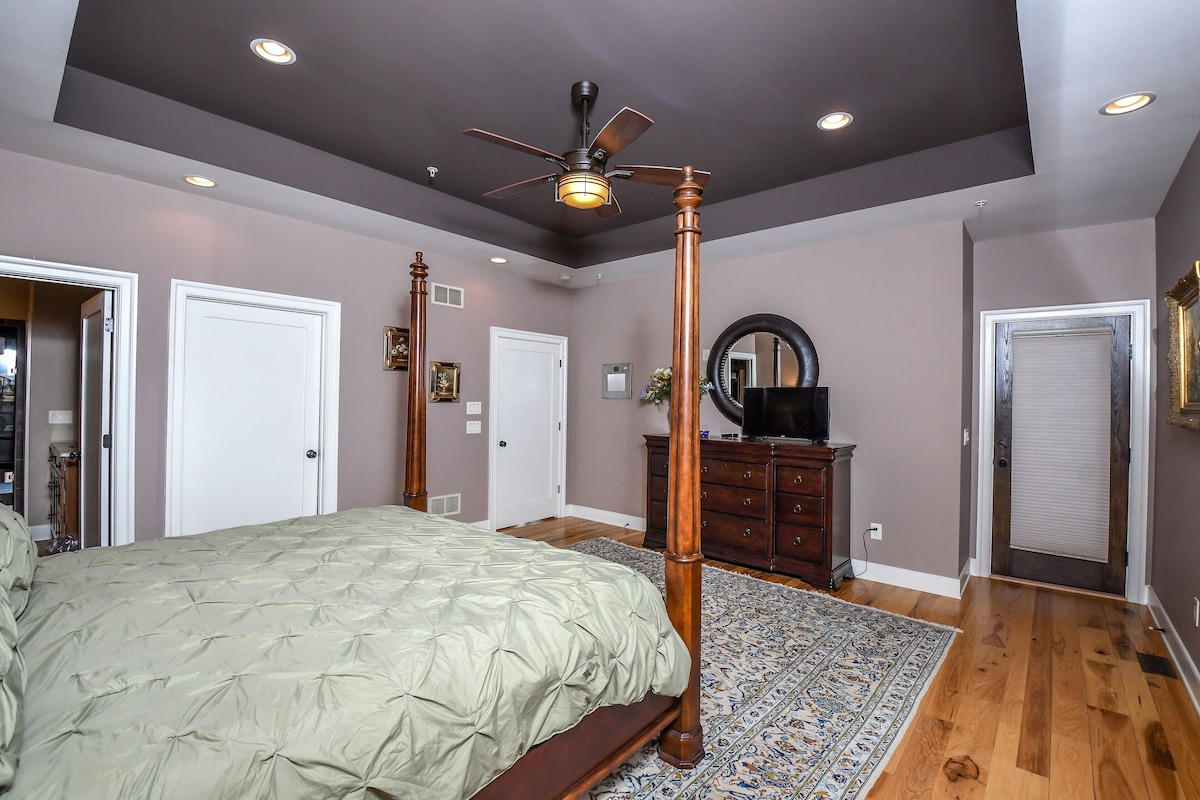
Upper Level Retreat
Upstairs, tucked under the eaves, with treetop views. The quiet floor.
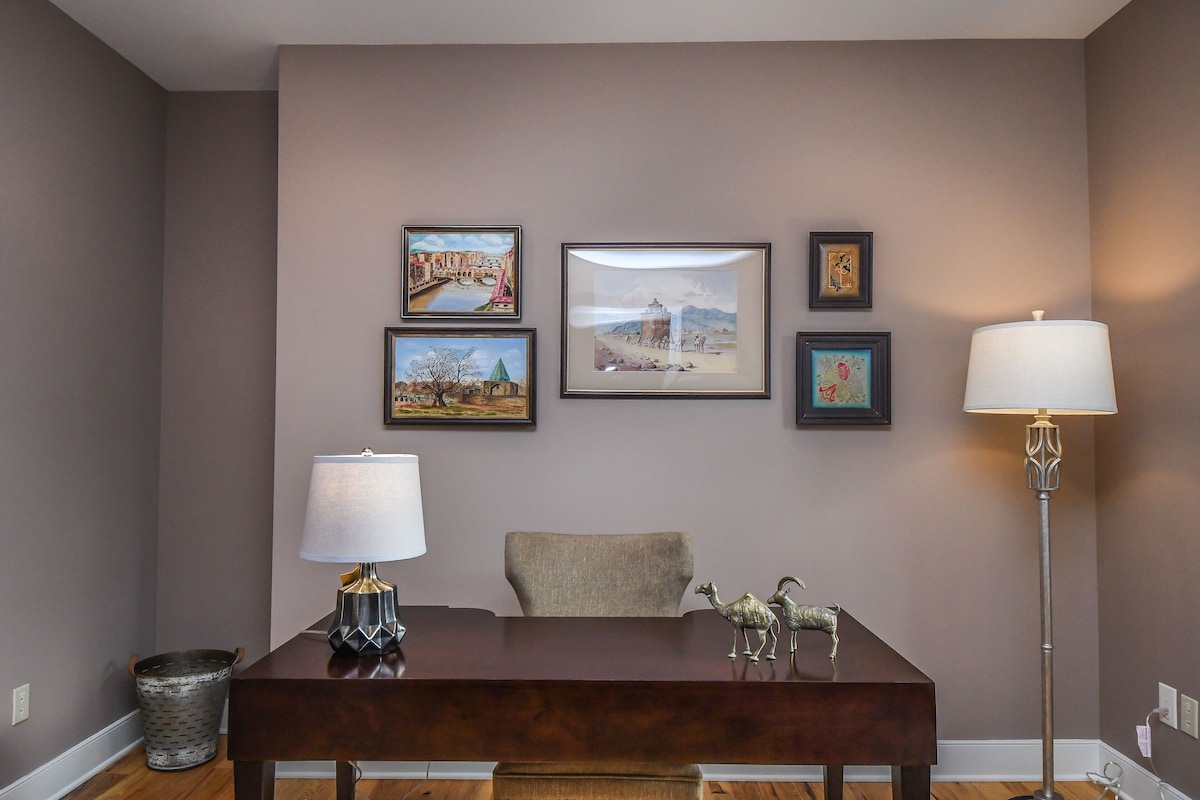
Family Room
The lower-level hangout — movie nights, board games, room for all of it.
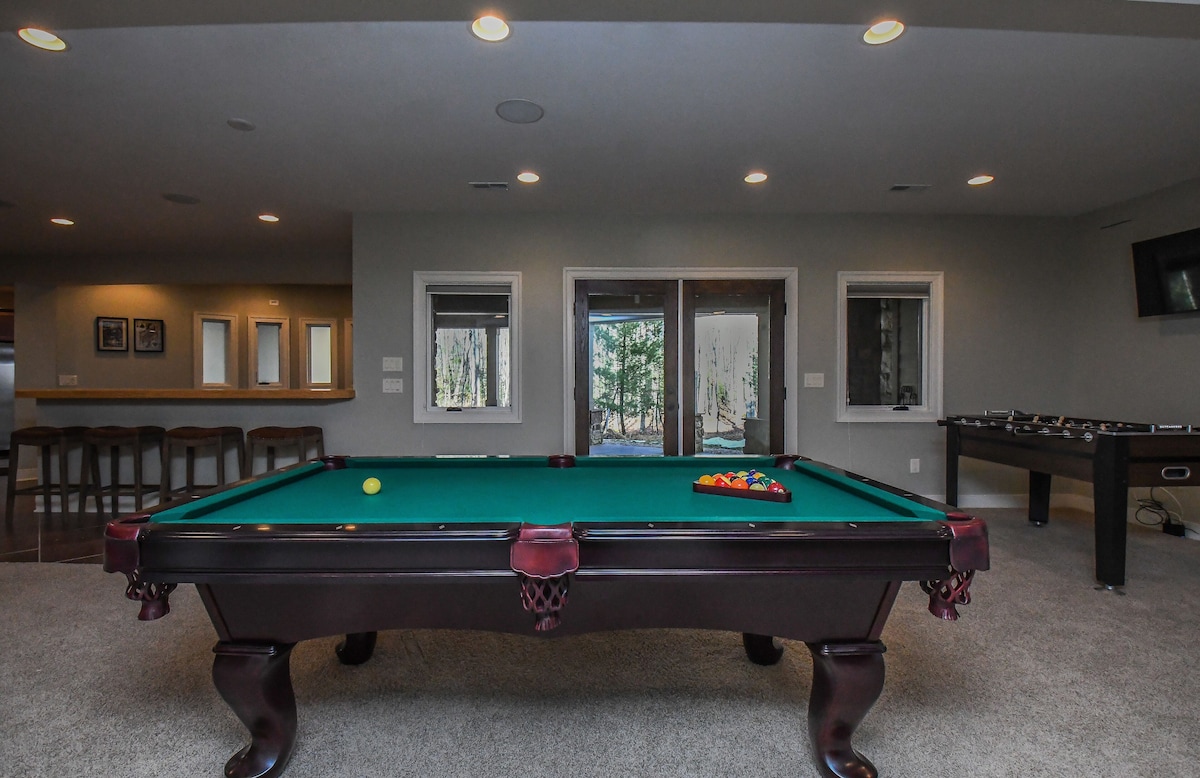
Game Room
17’×45’ of game room. Tournament rules optional.
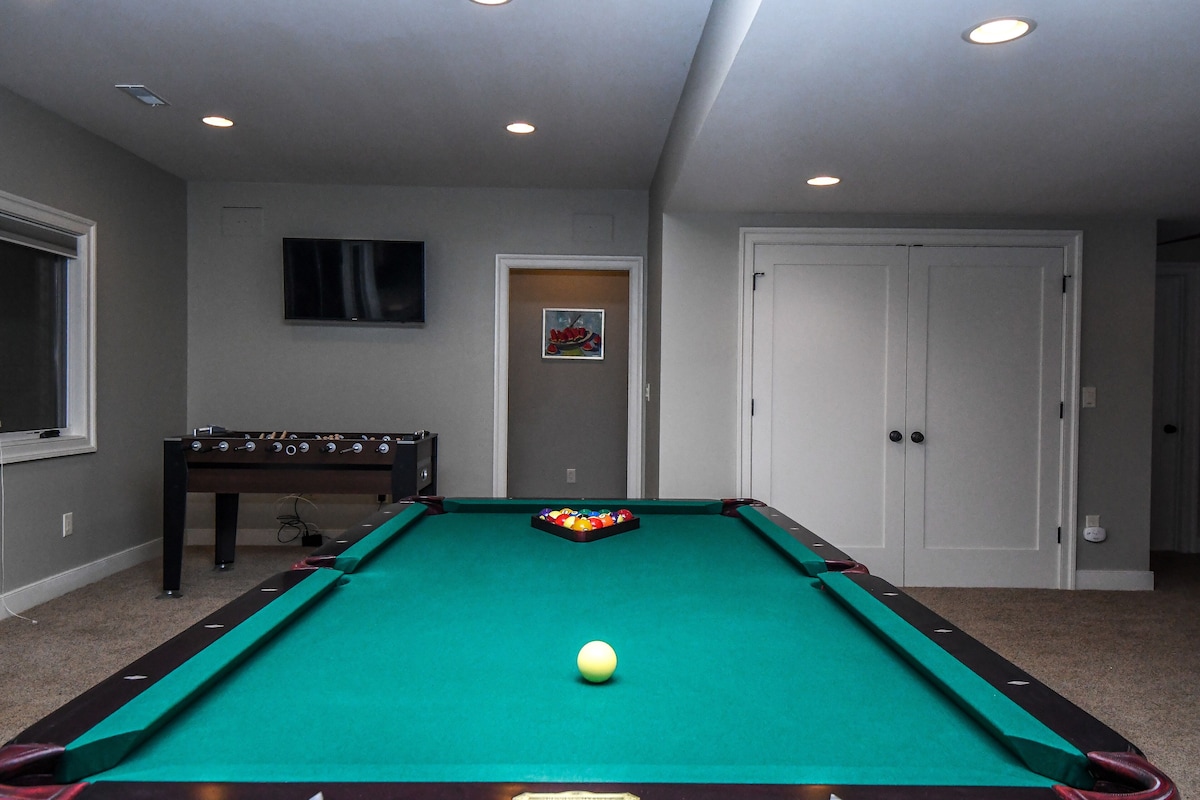
Billiards Room
Full-size pool table. Rack ’em up.
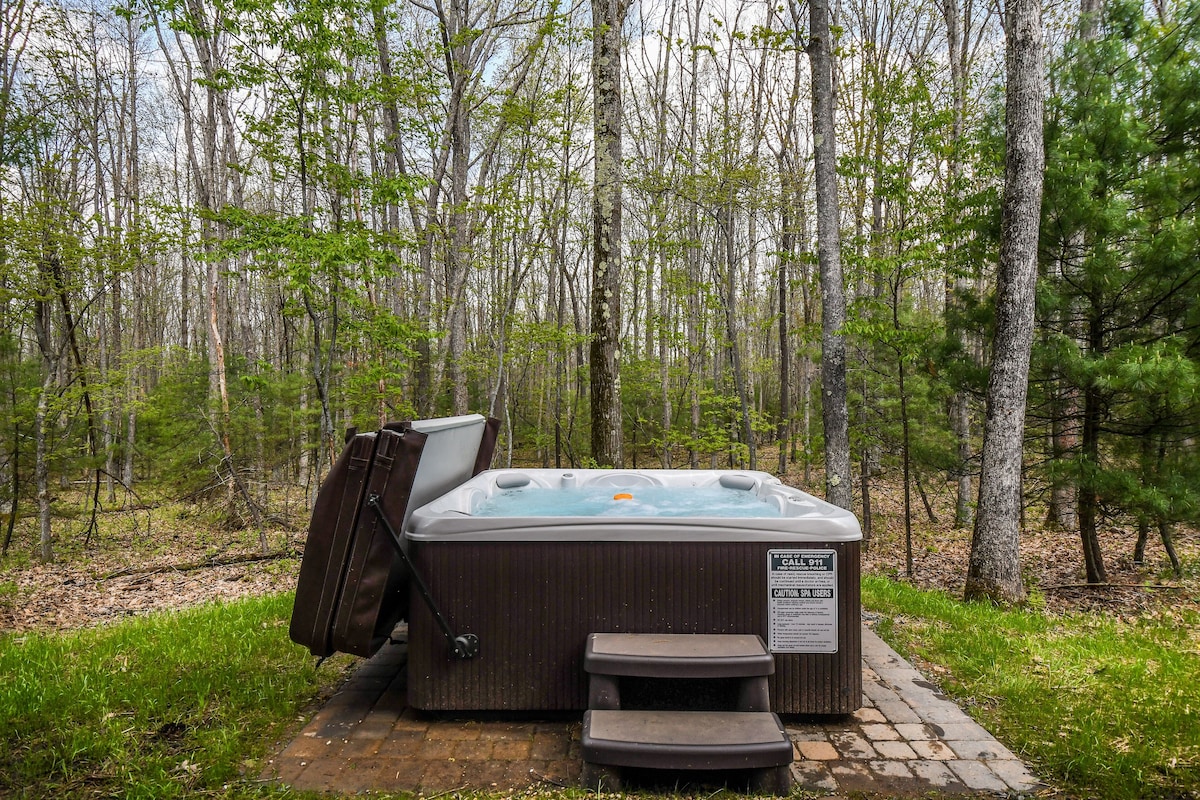
Outdoor Hot Tubs
Two hot tubs, forest on all sides, stars overhead.
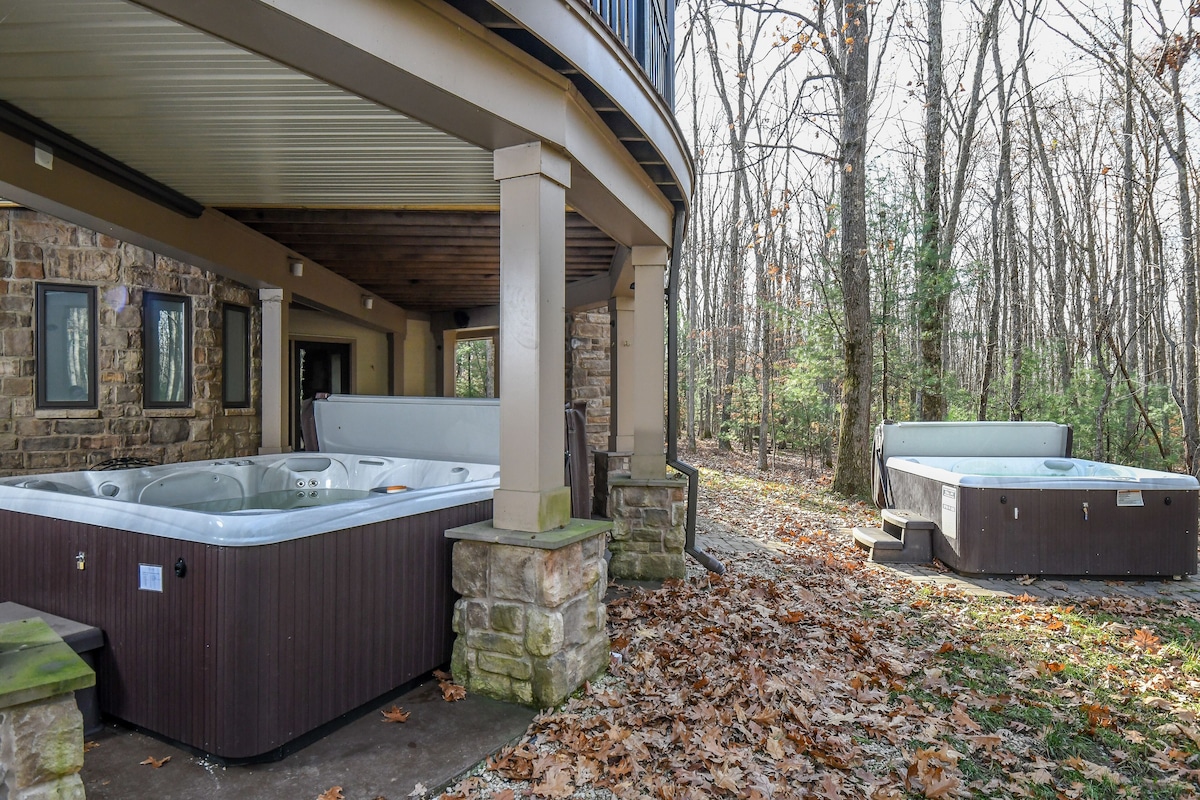
Hot Tub, Up Close
Jets on, phone off. Open every season of the year.

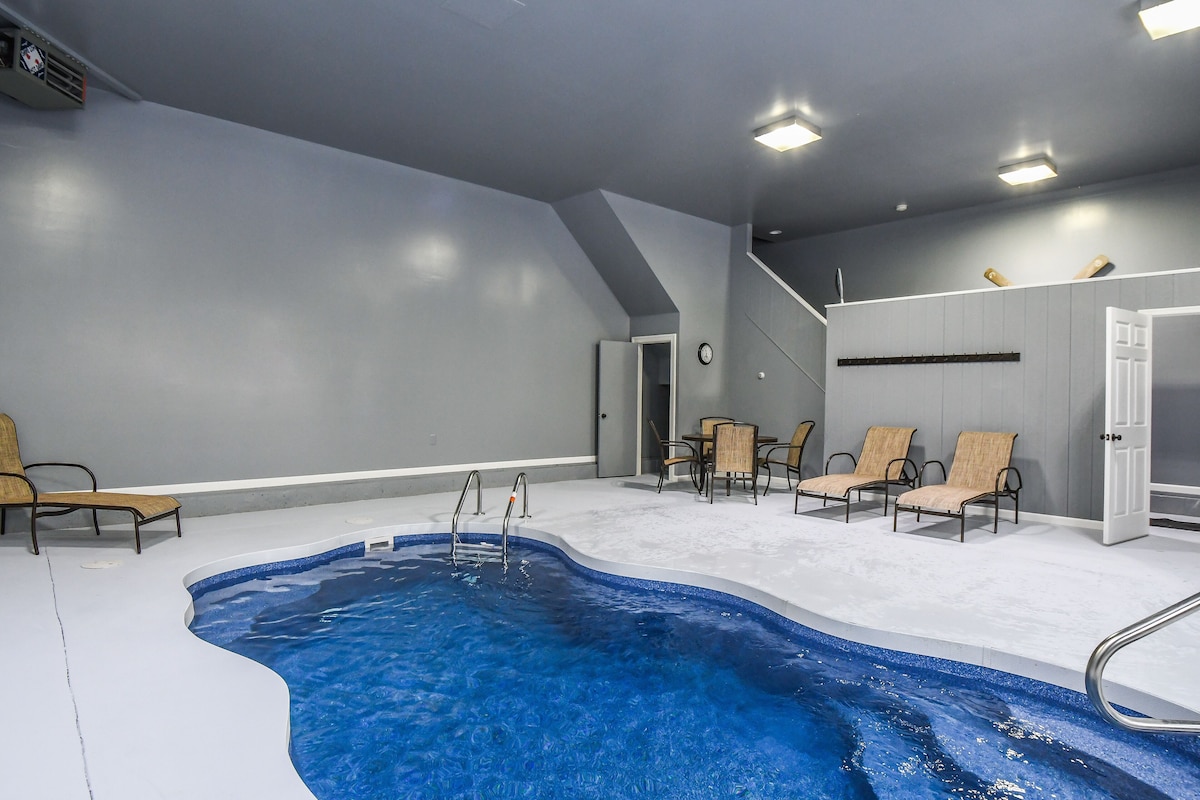
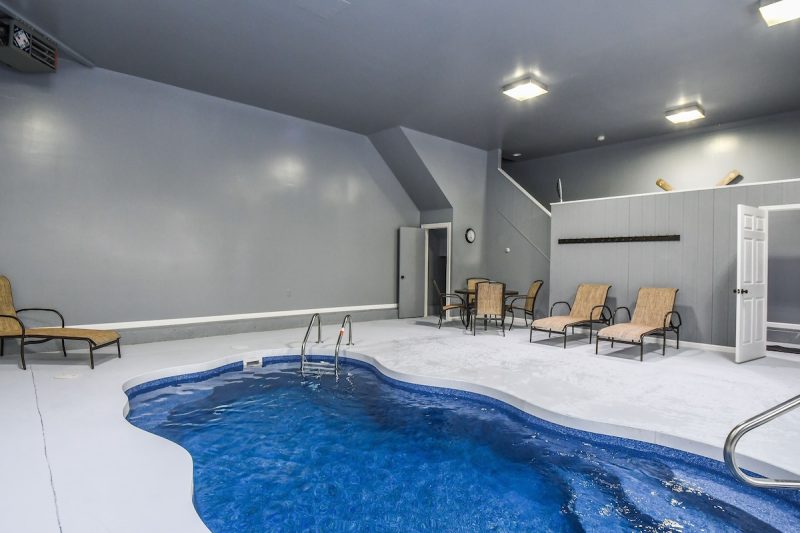
Indoor Heated Pool
The crown jewel: your own indoor heated pool, in its own building. Swim in January.
Ready to Experience Woodland Chalet?
You’ve seen all five levels. Check your dates — the itemized total takes ten seconds.